Skip to content Skip to sidebar Skip to footer

EGEIN contributes through the Red Cross its collaboration to Help the Crisis in Ukraine and encourages you to participate

Hundreds of thousands of people have been forced to flee their homes after the escalation of tension in Ukraine.

The situation continues to be dramatic and urgent action is needed to provide services to care for the population and reduce the humanitarian impact of this crisis, which poses a threat to people’s lives.

Supplies, essential services and other infrastructure have been disrupted, triggering humanitarian and protection needs. The UN has estimated that 1.7 billion dollars will be required to meet and cover the basic needs of the more than 4 million displaced by the conflict.

Through this initiative, articulated by Fundació Caixa d’Enginyers, from EGEIN we have already contributed our donation to collaborate with CRUZ ROJA, destined entirely to provide health care and basic necessities to Ukraine and neighboring countries that host displaced people .

Everything counts. From EGEIN we also encourage you to collaborate to provide assistance in the field through the following trusted link:

https://www2.cruzroja.es/-/ayuda-crisis-ucrania

Leave a comment

Comprehensive engineering and Project Management for the installation of a 13,000 m2 industrial plant in Barcelona.

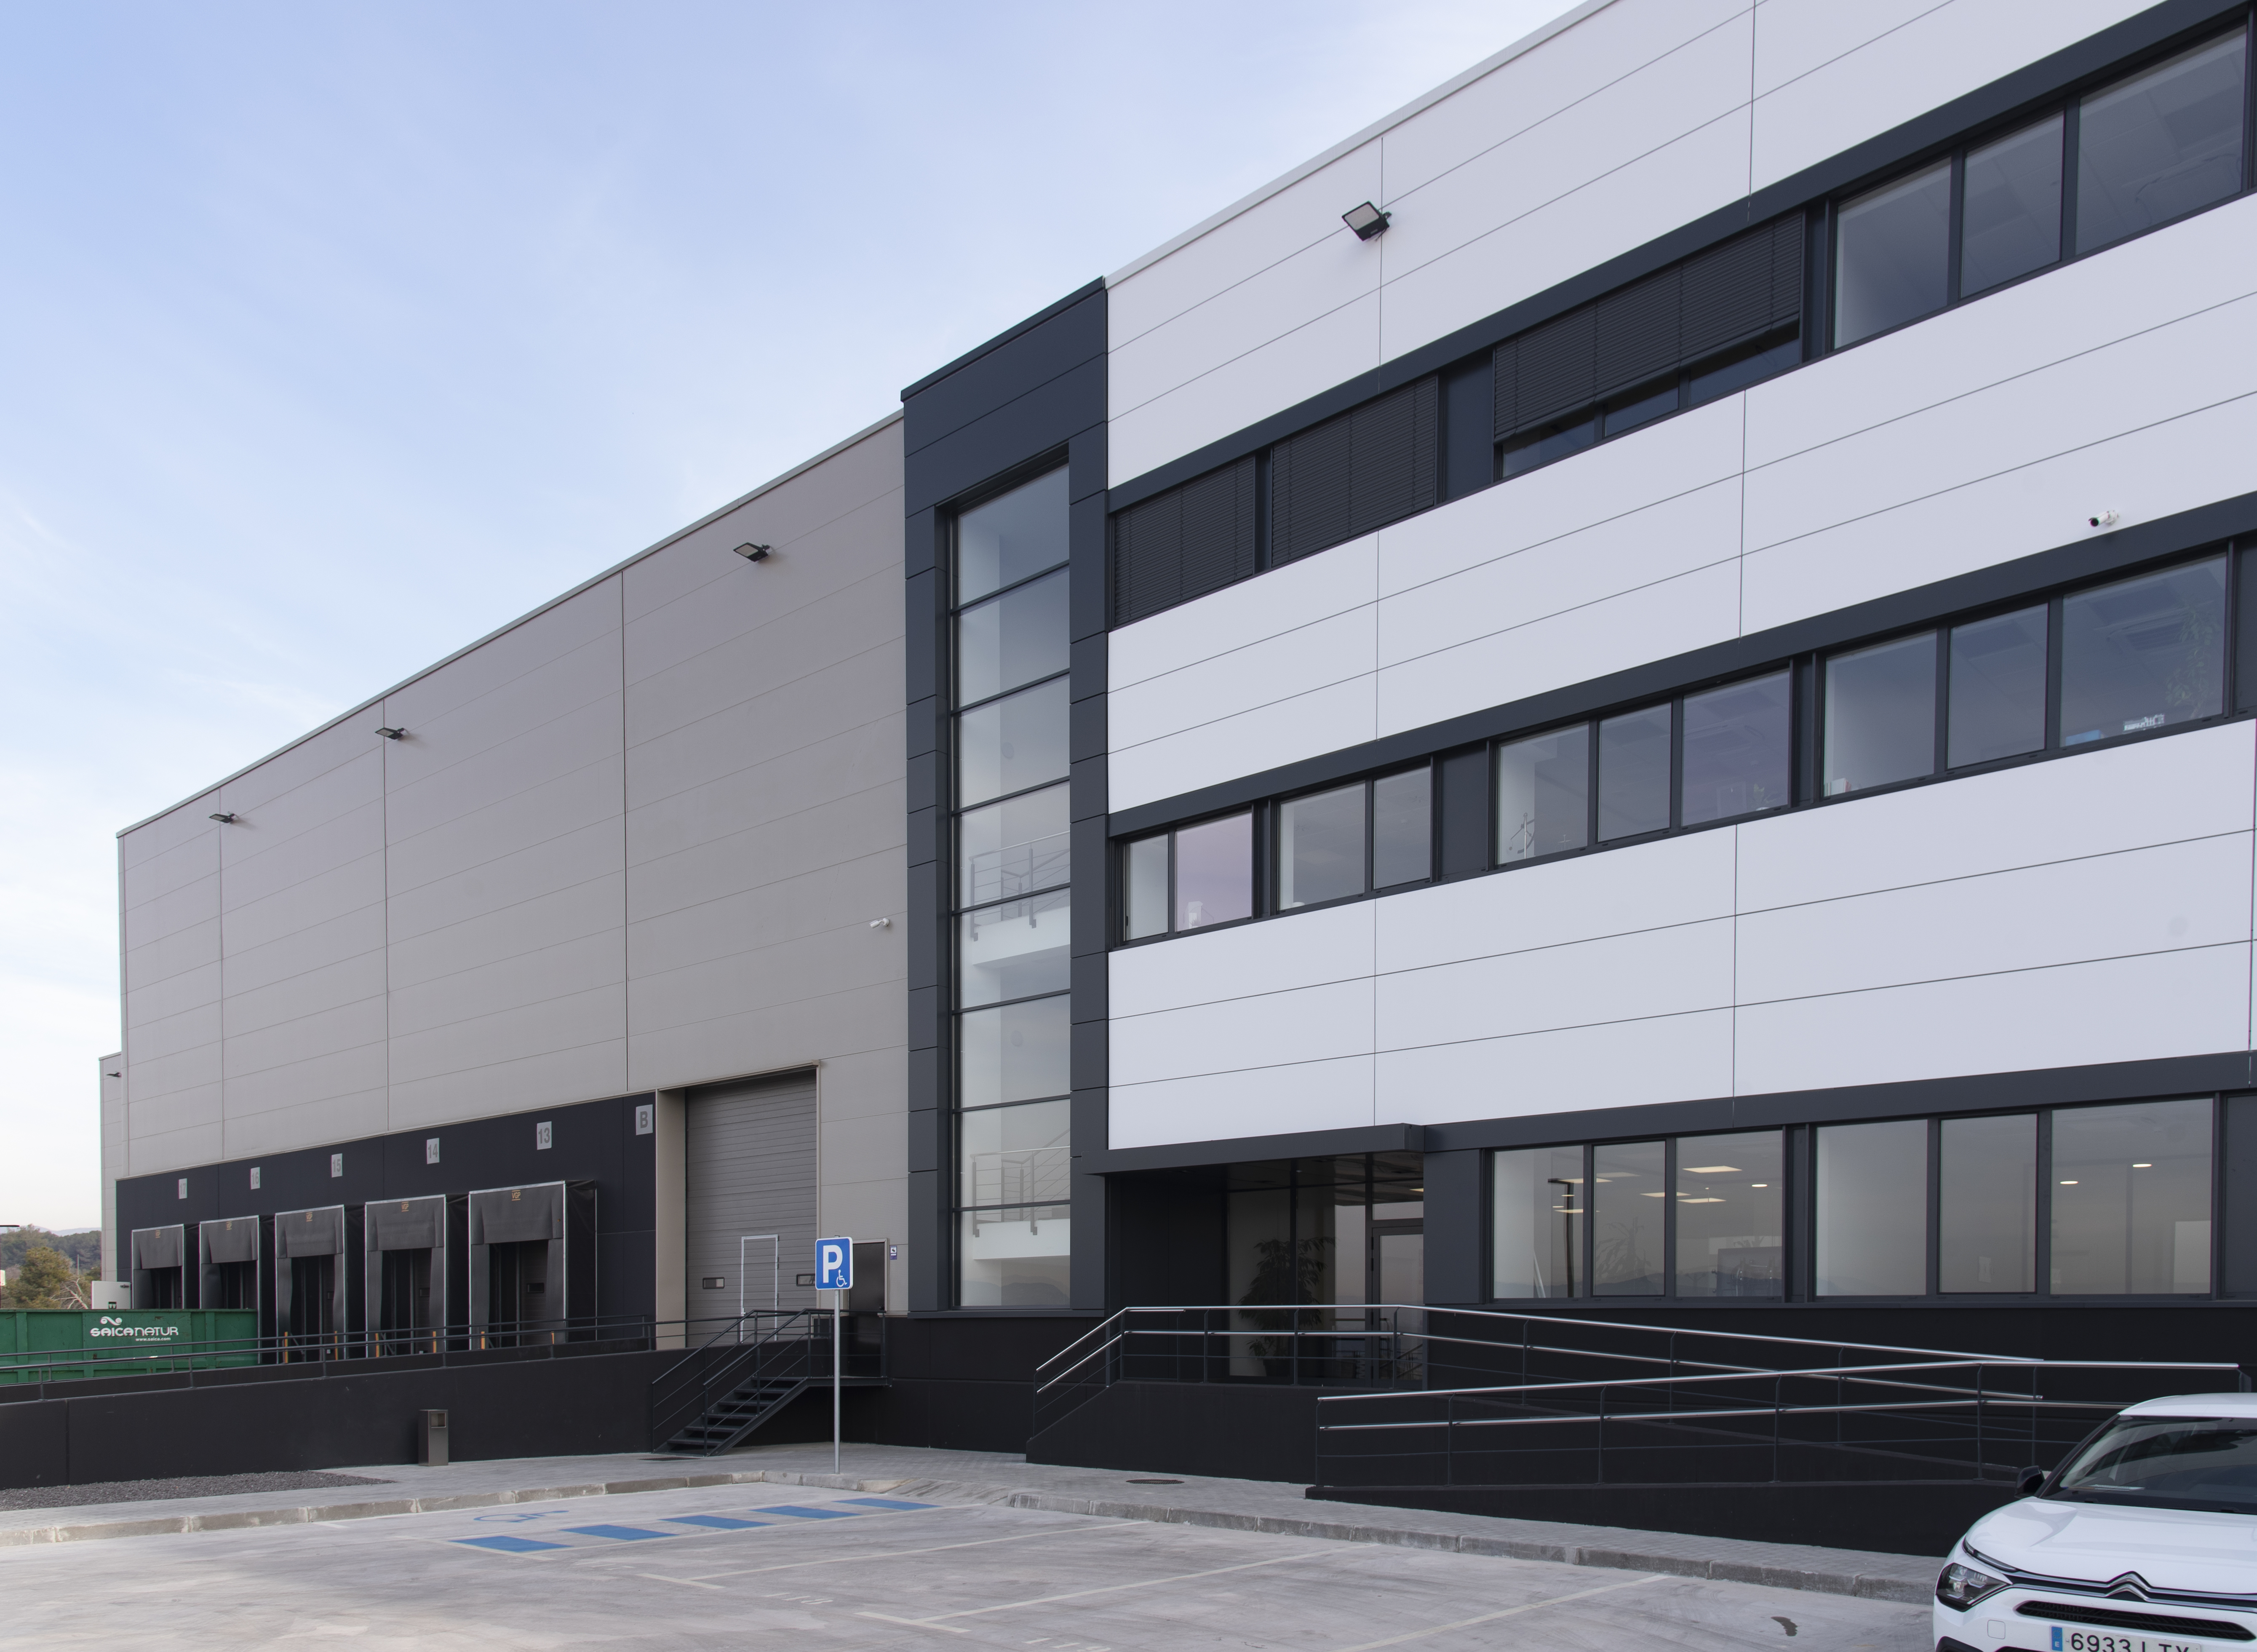
EGEIN Engineering has developed comprehensive Engineering and Project Management services for the installation of a new industrial plant for the company Gotex, from the multinational COATS Group, a world leader in the design and manufacture of a wide range of innovative industrial cabling for the telecommunications industries. , energy, oil and gas, among others.
The new factory, located in Lliçà de Munt (Barcelona), occupies an area of ​​13,000 m2, including manufacturing, storage and corporate offices of the company, and after the recent start-up on schedule, it is already operating at full capacity production.
EGEIN has been involved from the design phase of the initial layout, engineering projects, processing and management of administrative, environmental and industrial legalization licenses, management and coordination of works and facilities, up to the transfer and commissioning of the plant. industrial, including adaptation works projects and all the necessary facilities, such as medium voltage and low voltage electrical installations, fire protection, extraction and ventilation, compressed air, IT and weak current installations, among others.

Likewise, we have taken responsibility for health and safety in the design and execution phase of the works and facilities of the new factory.
The project has a fire protection system through automatic detection, a system of equipped fire hydrants and an automatic sprinkler extinguishing system on various levels, as well as a system of smoke partitioning curtains and roof ventilators.

The structure and roof are planned for the installation of photovoltaic solar panels, and there are adjustable lighting rails for better energy efficiency in the building.
EGEIN has comprehensively managed the project and the implementation up to the start-up of the plant, by directing and coordinating the works and facilities execution phase, in compliance with the cost forecast and the execution deadlines foreseen in the planning phase initial


Leave a comment

The SAVENCIA Group relies on EGEIN for the construction of the new SOSA INGREDIENTS refrigerated logistics platform in the Bages region (Barcelona)

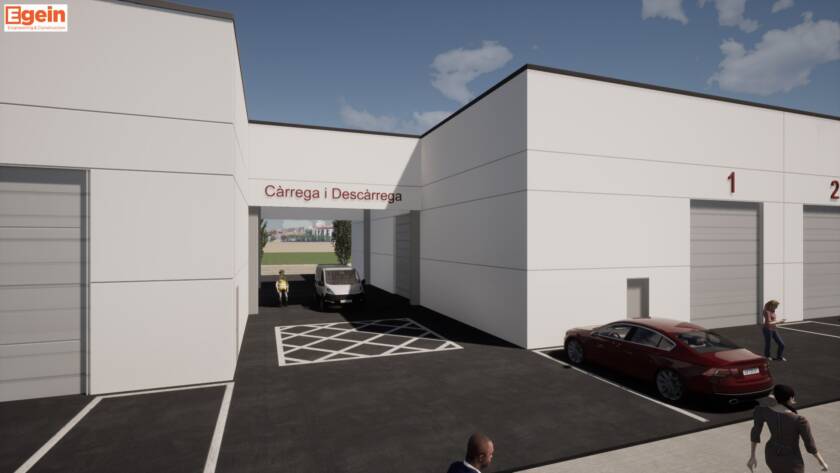
The prestigious SAVENCIA Group has hired EGEIN for comprehensive turnkey engineering, construction and installation services to implement its new 4,200 m2 refrigerated logistics center, the creation of new offices, its new R&D center and the urbanization of interior roads.

The project is located in the Colonia Galobard de Navarcles (Bages), an old textile manufacturing industrial colony with a history dating back to 1858, with a surface area of ​​25,000 m2 and which is expected to be completely urbanized in a second phase to equip it of better connections and services, converting it into one of the main production centers for high-value ingredients in food innovation.

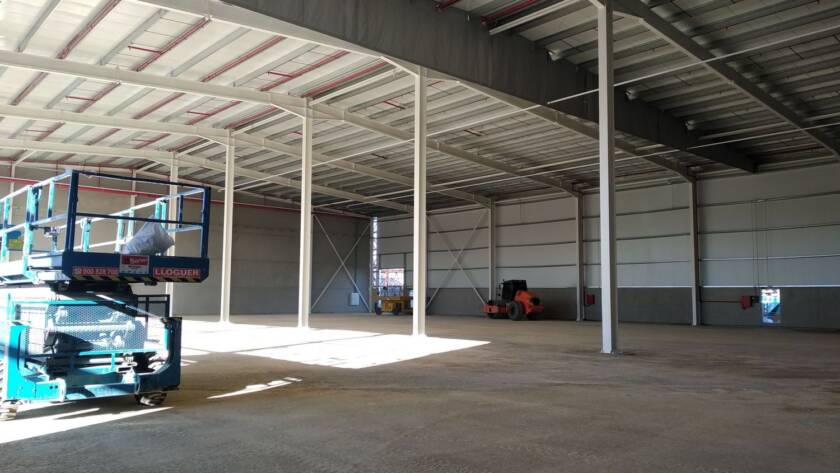
EGEIN Engineering & Construction is developing the engineering and execution of turnkey works for the reconstruction of an old disused warehouse to convert it into a modern food logistics center, with the replacement of the fiber cement roof, creation of refrigeration installation chambers and docks cargo, all with the FM Approved certified quality seal.

Through the comprehensive turnkey Engineering & Construction system, many of our clients delegate to us the integration of the entire process, from the initial conception, management of licenses, and turnkey execution of the works, until its start-up.

In this way, our clients can dedicate themselves to developing their activity without the need to coordinate, manage or control a work in addition to their main activity and without the knowledge or resources that this requires, and achieve not having deviations in costs and deadlines in the execution of their projects.

Leave a comment

Jobexman trusts again in EGEIN engineering & construction

After the project and execution of the JOBEXMAN corporate building in Girona-Bescanó, our client has relied once again on our technical and works team, to carry out the comprehensive turnkey engineering and construction service for a new building for commercial use and offices, with a constructed area of ​​2,600 m2.

The project is part of a second construction phase of the building that EGEIN designed and built in 2017, connected to the first by means of a structure and aerial enclosure and an architectural continuity of the whole. It has been planned to cover the expansion of our client’s surface for the manufacture of food machinery, while allowing the modular lease of up to 4 industrial buildings, with an industrial and office mezzanine.

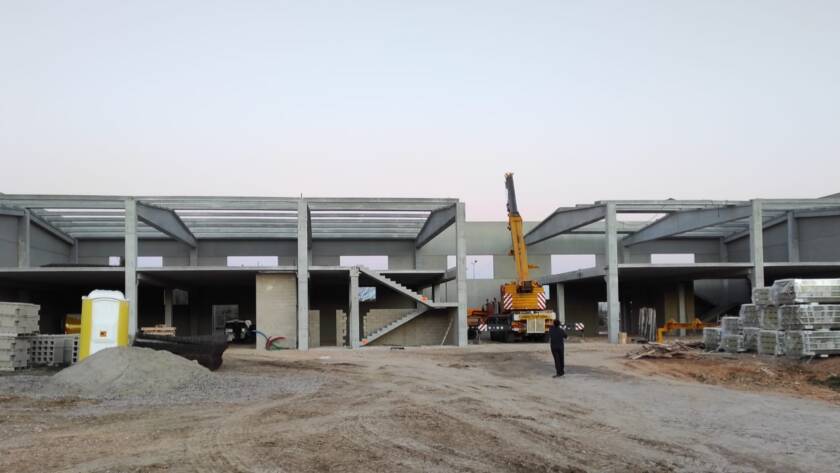
After carrying out the design and engineering project phases, and having executed the earthworks and foundation systems, we are currently in the assembly phase of the structure and enclosures in precast concrete.

The building has been fully industrialized, made up of a structure of pillars and precast concrete girders and prestressed floors, which allow us large industrial overloads with 12 m spans without intermediate pillars.

The facades are being made using insulated precast concrete panels, with a subsequent coating of aluminum foil composite panels. The roof has been provided with non-flammable PIR sandwich panels and automatic smoke evacuation vents, with the future photovoltaic installation planned for the best energy efficiency of the building.

Through the integration of the turnkey design and execution process, we have optimized the cost and execution time of the project with a single interlocutor for our client, without budget or planning deviations in the project and execution phases of works.

Leave a comment

Turnkey engineering and construction of a commercial and office building

We made progress in the turnkey engineering and construction process of a new building for commercial use and business center in France with a useful area of ​​2,300 m2.

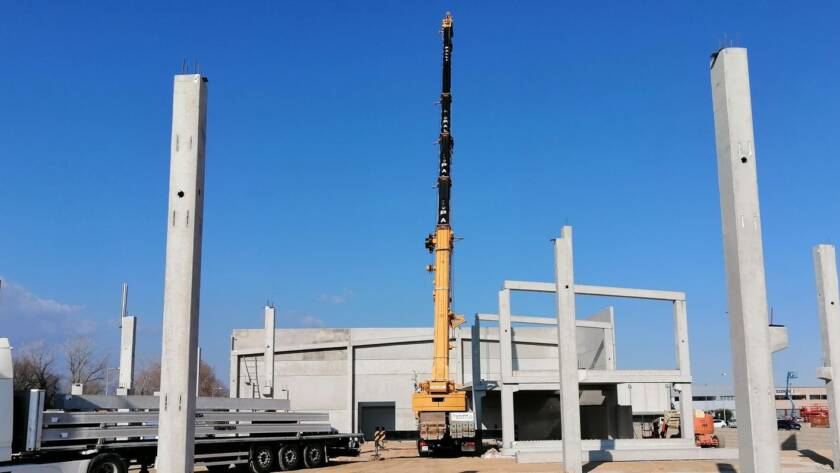
After carrying out the design and engineering project phases, and having executed the earthworks and foundation systems, we are in the assembly phase of the structure and enclosures in precast concrete, with our on-site assembly teams.

The project, located in a seismic zone, has been developed with BIM technology and calculated according to Eurocode regulations, with high performance through a structure made up of pillars and precast concrete girders and prestressed floors that allow us large spans without intermediate pillars.

The facades are made using precast concrete panels with internal insulation and RPT-24 thermal break, achieving a thermal transmission coefficient of 0.354 W/m2K to improve comfort and reduce the building’s energy consumption. The building as a whole is stable against fire, and has partitioning in dividing walls by means of firewalls.

Priority has been given to speed and safety in the assembly phase, with detailed planning of cargo and transport logistics, and of the on-site assembly teams to achieve assembly of the entire prefabricated building in a total period of 9 days.

Next, we will proceed to the installation of the collective protection security systems, and the assembly of the roof using a 150 mm thick rock wool panel for high thermal performance of the building, and the best A2 fire reaction classification. -s1, d0, according to European standard EN-13501-1. It has been designed minimizing the joints on the roof with panels of special length and assembly using suction cup and crane mechanisms for optimal waterproofing, and improvement of deadlines and safety in the assembly phase.

The future photovoltaic installation on the roof has been planned for the best energy efficiency of the building.

Through the integration of the turnkey design and execution process, we have optimized the cost and execution time of the project with a single interlocutor for our client, without budget or planning deviations in the project and execution phases of works.

Leave a comment

Turnkey Engineering and Construction of an industrial and office center in Girona

EGEIN Engineering & Construction is developing the engineering and execution of turnkey works for a complex of industrial buildings using a structure system and precast concrete enclosures in Bescanó (Girona).

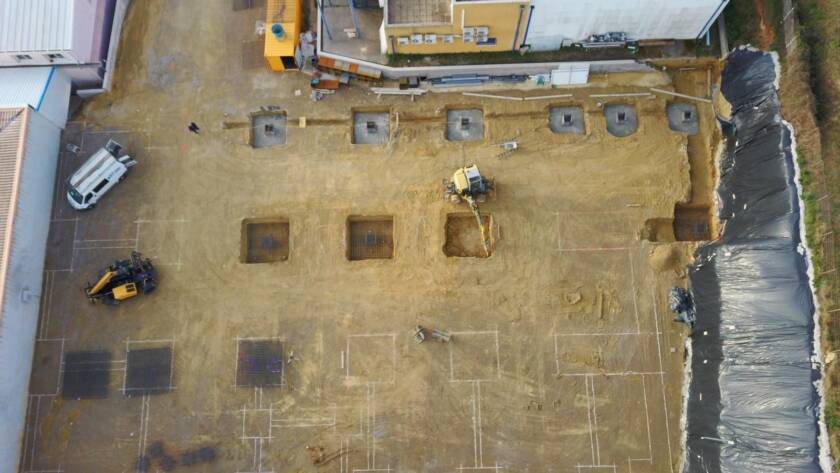
After carrying out the architectural design process and project engineering, we have currently begun the phase of execution of works with the movement of earth and foundations. Simultaneously we are prefabricating the structure and enclosures in pre-stressed concrete, according to project planning, to reduce work deadlines and optimize the cost of execution.

The project is planned with a design connected to the current JOBEXMAN facilities through a connecting walkway on the first floor and open on the ground floor for access by emergency services and architectural improvement of the complex. The building is planned for a modular use of up to 5 industrial activities, flexible according to the future uses of the promoter and tenants.

JOBEXMAN relied on our technical and works execution teams for the construction of its facilities in the first phase, and has currently renewed its confidence for the comprehensive turnkey implementation of engineering services and construction of the second phase of its center industrial and office space in the Montfullà industrial estate, in Bescanó (Girona).

Through the comprehensive turnkey Engineering & Construction system, many of our clients delegate to us the integration of the entire process, from the initial conception, management of licenses, and turnkey execution of the works, until its start-up.

In this way, our clients can dedicate themselves to developing their activity without the need to coordinate, manage or control a work in addition to their main activity and without the knowledge or resources that this requires, and achieve not having deviations in costs and deadlines in the execution of your projects

Leave a comment

Comprehensive construction engineering and facilities for a chemical products warehouse

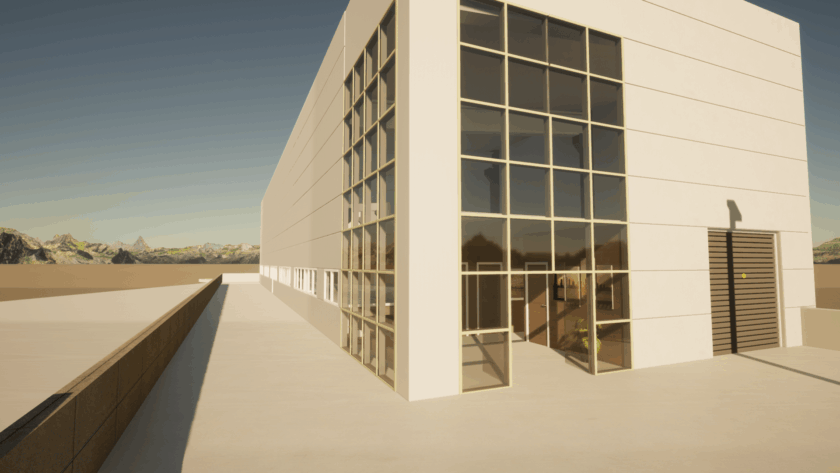
EGEIN Engineering is developing the comprehensive engineering for the construction of a chemical products warehouse for Nalco Water of the international Ecolab Group, at its industrial plant in Celrà.

We have been responsible from the initial design, the projects of works and installations through the BIM system in IFC files, as well as the processing and management of administrative licenses and industrial legalizations.

The warehouse has been designed using a metal structure articulated at the base to reduce the cost of the foundations and increase the separation between pillars to optimize the volume of logistics storage, and mixed enclosures using metal facades to optimize the thermal insulation of the building and passive protection. of fires through REI prefabricated facades.

The project has a fire protection system through automatic detection, a system of equipped fire hydrants and an automatic sprinkler extinguishing system on various levels, as well as a system of smoke partitioning curtains and roof ventilators.

A highly planimetric pavement has been made prepared for the automated maintenance of the logistics warehouse by means of Automatic Guided Vehicle (AGV) type robots.

The new building will have an automatic system of retention barriers for chemical products in the event of an accidental spill, which works by means of a pneumatic system, avoiding the usual solution of a retention bucket that would make AGV logistics management difficult.

The structure and roof are planned for the installation of photovoltaic solar panels, and there are adjustable lighting rails for better energy efficiency in the building.

The building complies with the most restrictive standards and approval, with the <FM Approved> seal.

We are currently managing the project, by directing and coordinating the works and facilities execution phase, in compliance with the cost forecast and execution deadlines set in the initial planning phase.

The project is being developed according to the strictest health and safety requirements with the objective of zero accidents in the execution phase of works and facilities.

Leave a comment

Construction of a new 4-story commercial building

EGEIN is beginning the construction of a new commercial building with 4 floors.

To carry out the building according to the client’s needs, we have developed the modeling and calculation of the project in precast concrete using BIM technologies.

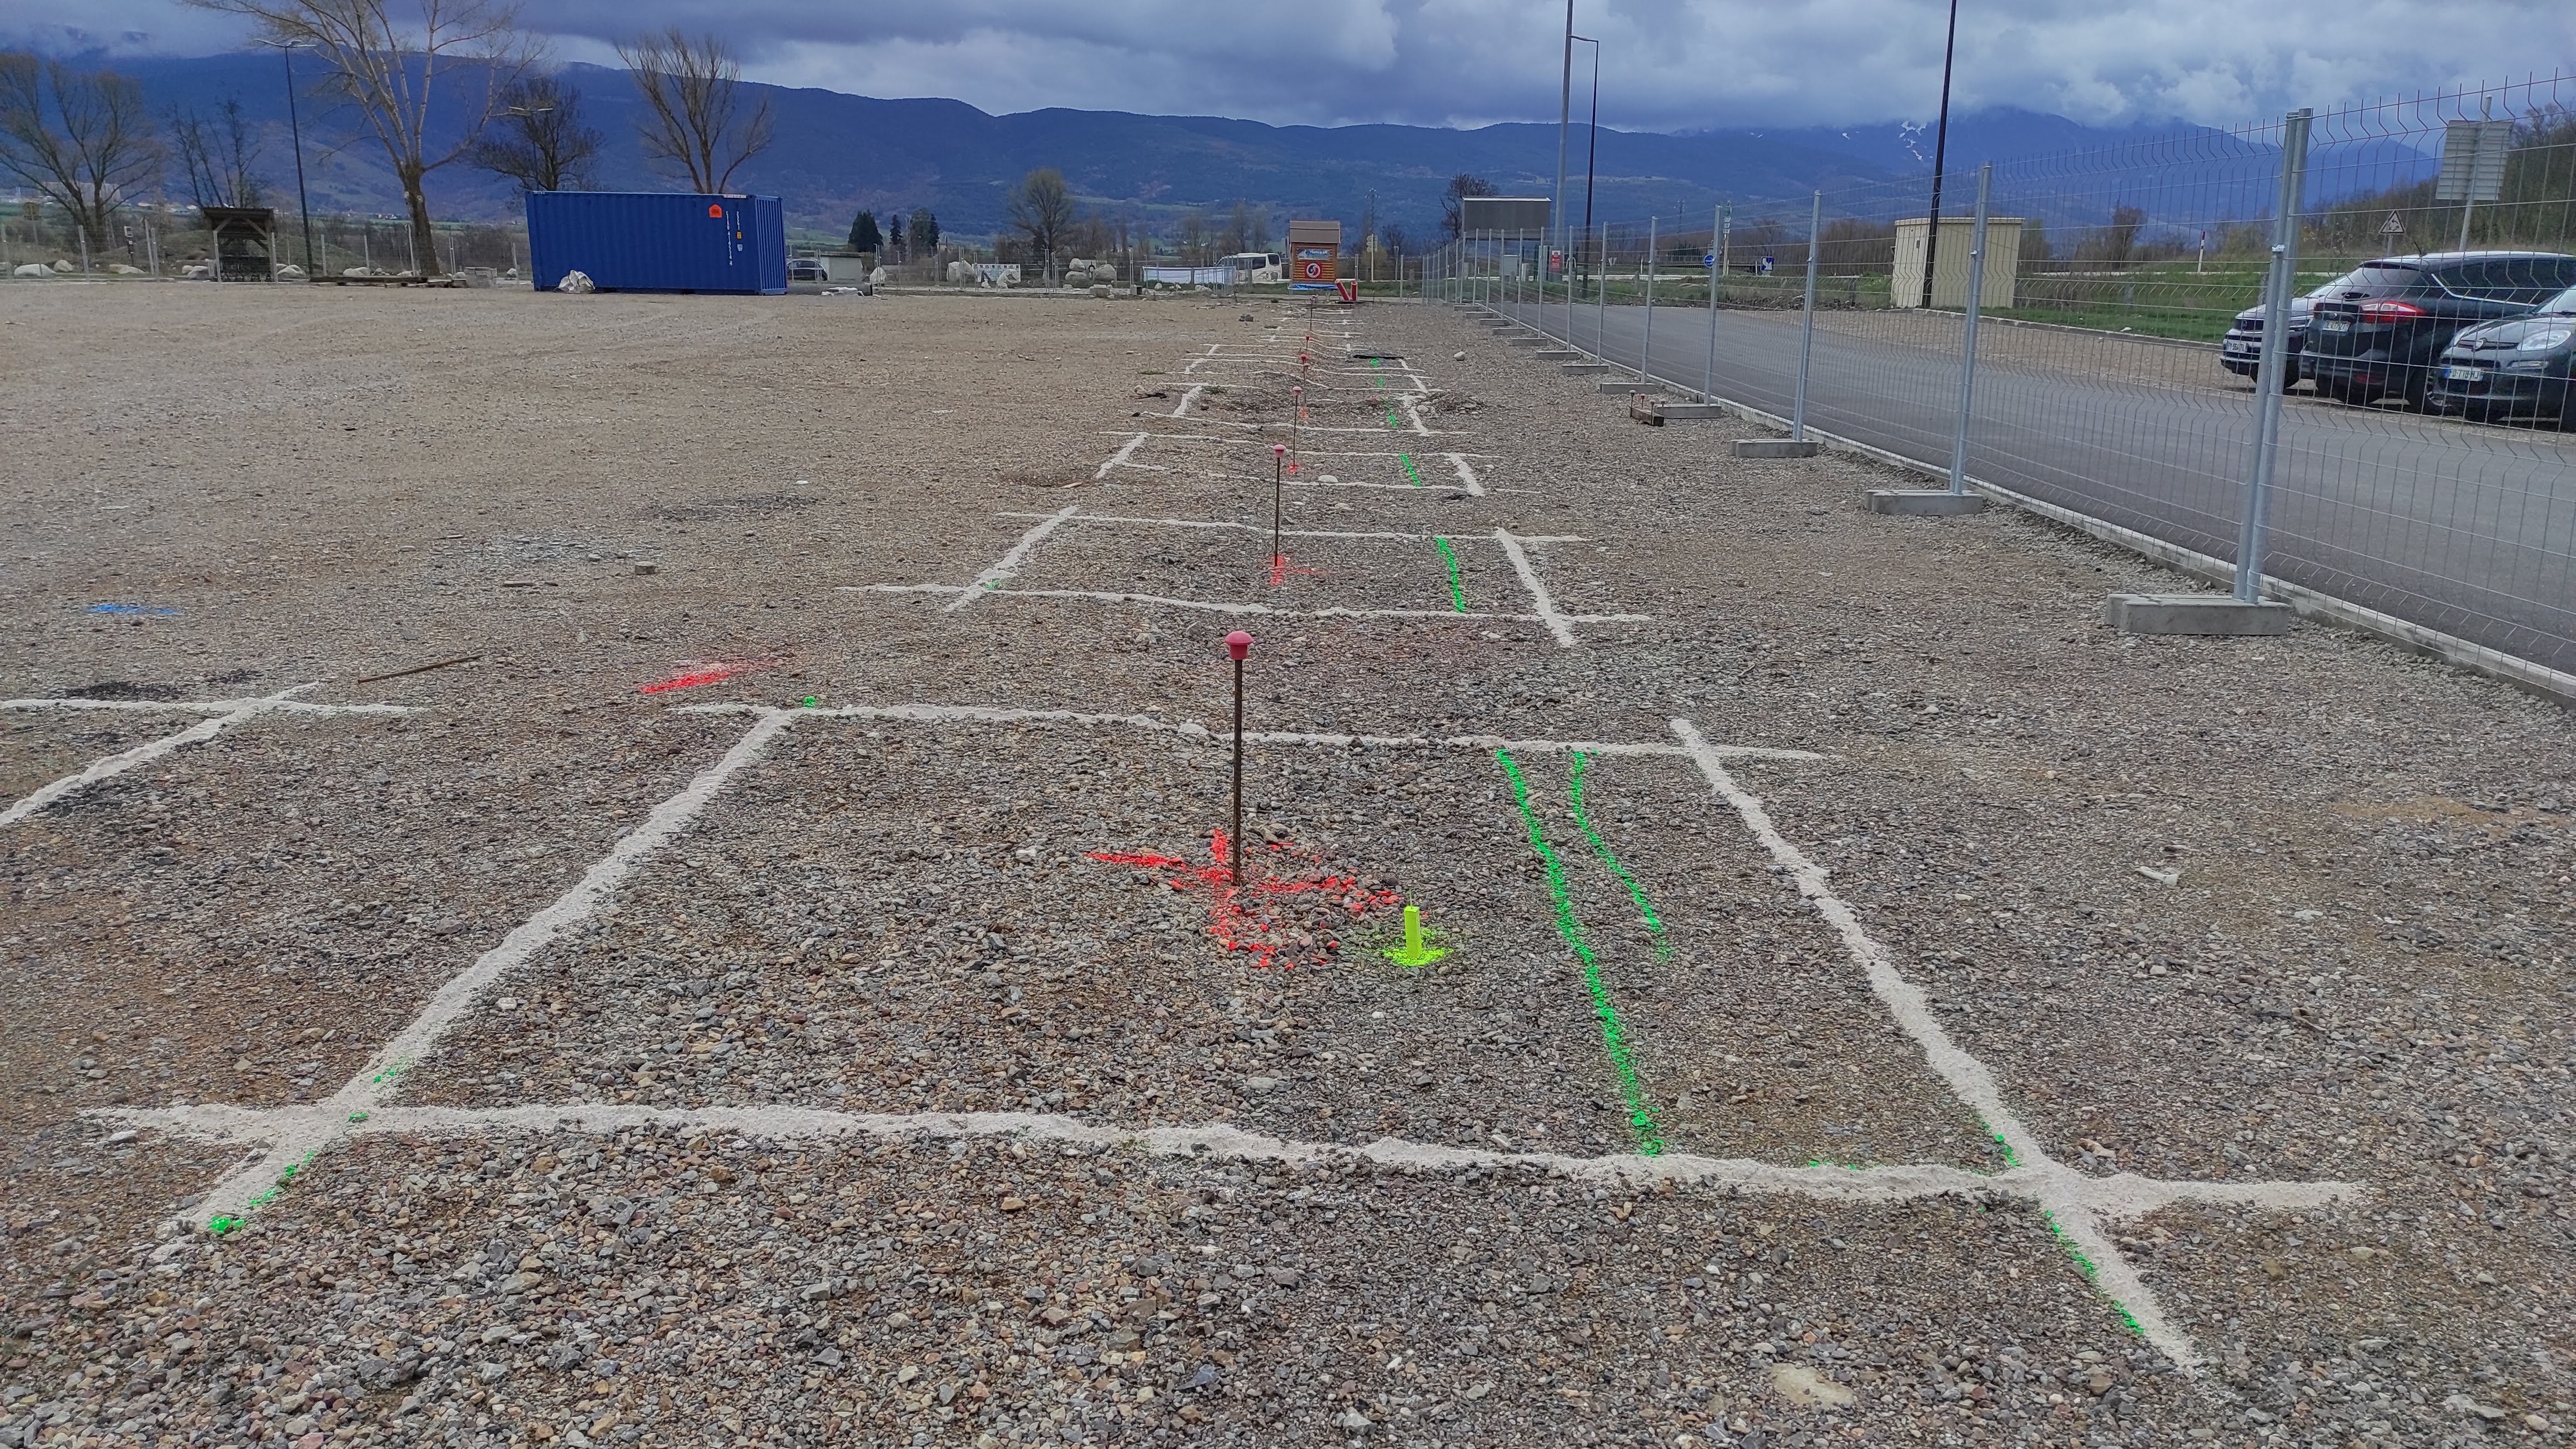
We are currently executing the foundations and simultaneous manufacture of the structure, floors and facades in precast concrete.

By means of this technical solution we avoid execution errors and we overlap the foundation period with the building manufacturing period, reducing the overall execution period of the work.

Leave a comment

Industrial and commercial rehabilitation work in progress

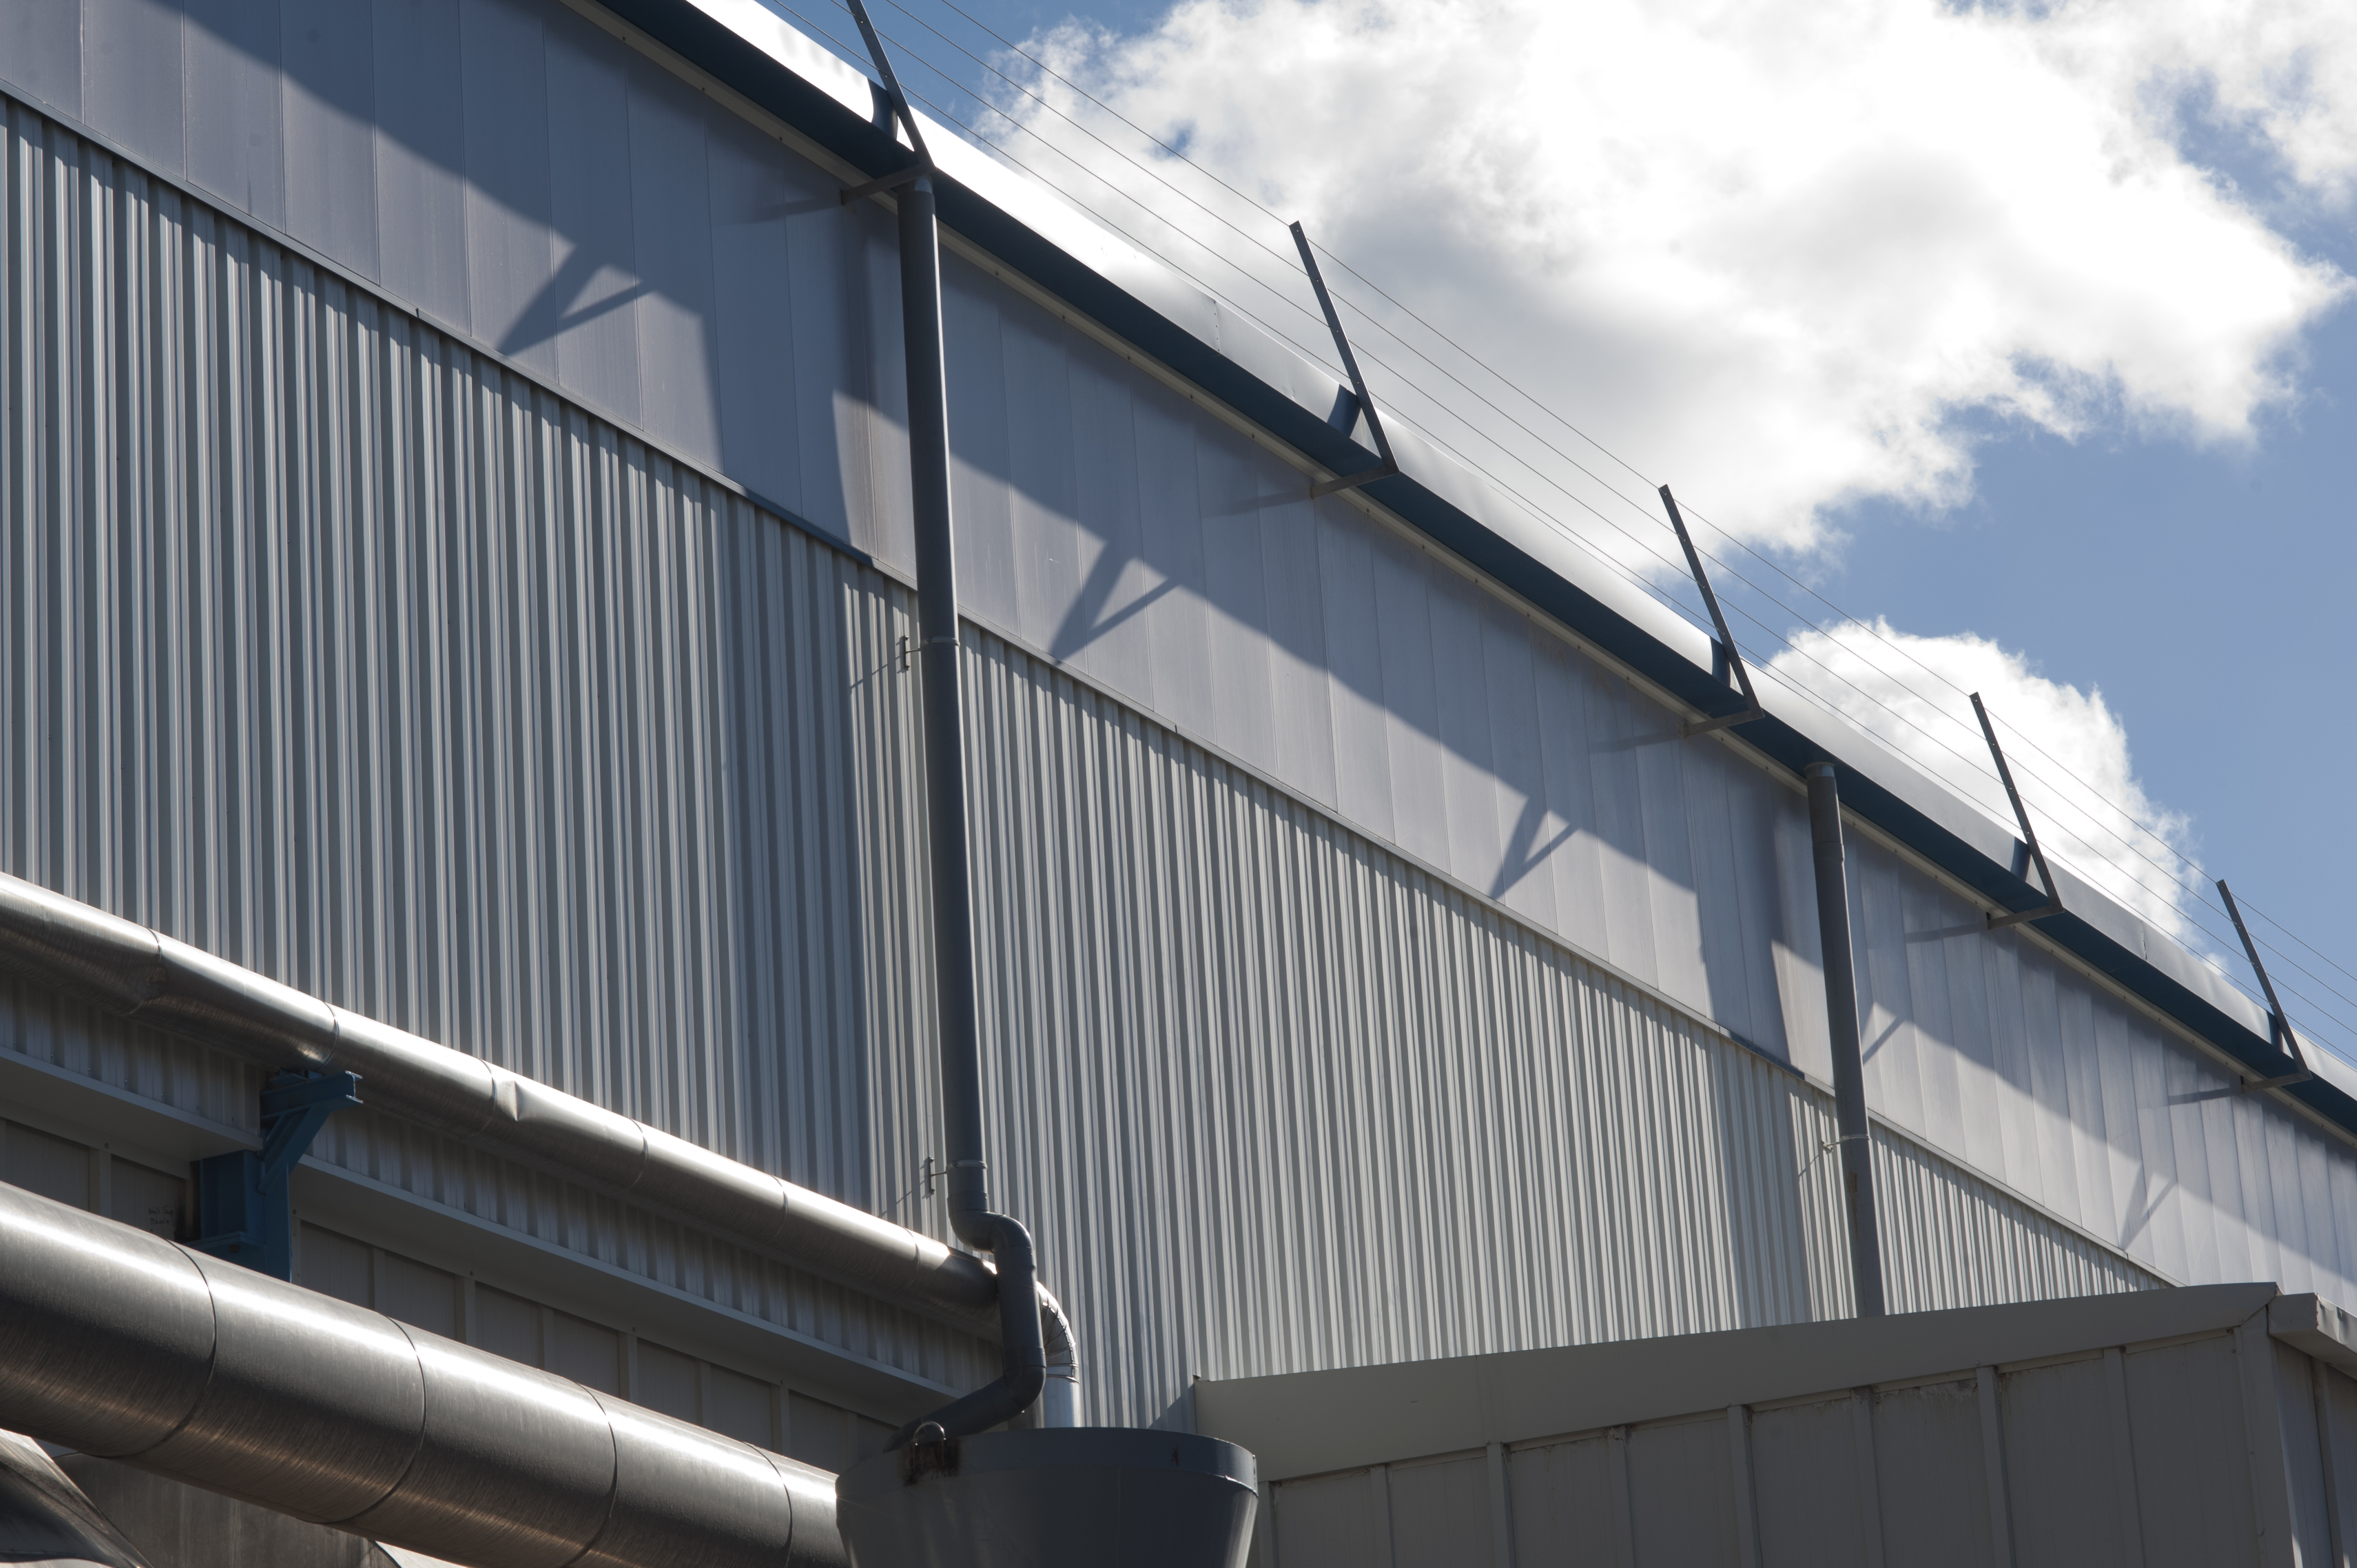
EGEIN Constructions is currently executing industrial remodeling works for the TORRASPAPEL factory (LECTA Group) in Sant Joan les Fonts (Girona) and for the EMILI MATÓ cork industry in Palamós (Girona).

We are also carrying out adaptation and commercial remodeling works for the MAGMA leisure and thermal center in Santa Coloma de Farners (Girona).

All these companies rely on the design of the technical solutions of our highly specialized technical office and the commissioning of the construction teams with more than 45 years of experience in the assembly of façade and roof systems for industrial and commercial buildings.

Leave a comment

Privacy Overview

This website uses cookies so that we can provide you with the best user experience possible. Cookie information is stored in your browser and performs functions such as recognising you when you return to our website and helping our team to understand which sections of the website you find most interesting and useful.

Strictly Necessary Cookies

Strictly Necessary Cookie should be enabled at all times so that we can save your preferences for cookie settings.