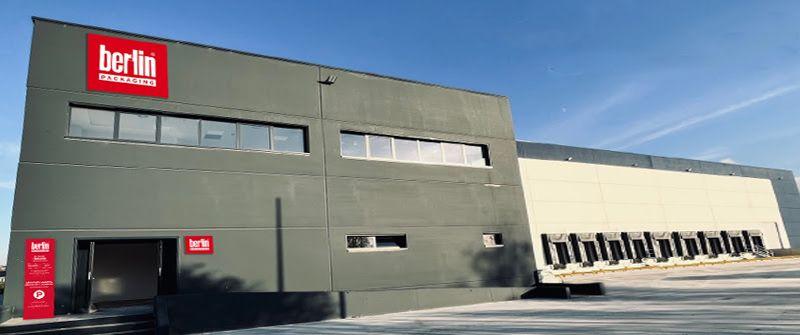
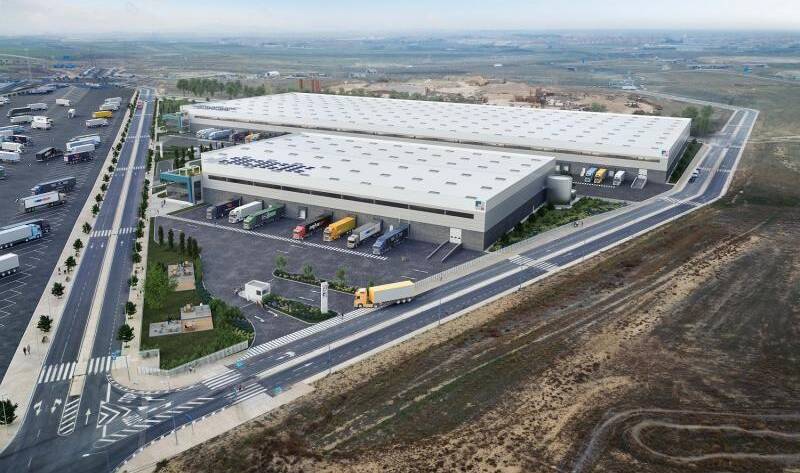
These new logistics facilities mark an important step in the expansion of #BerlinPackaging operations and represent a big step towards the growth and scaled success of the company.
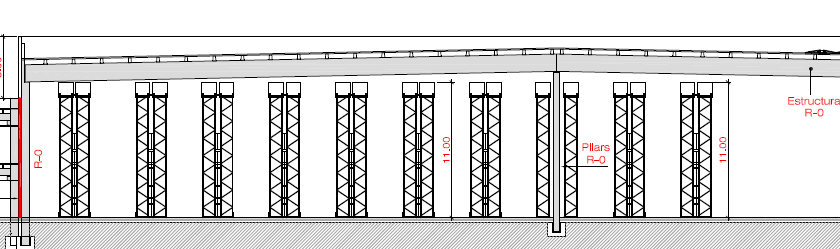
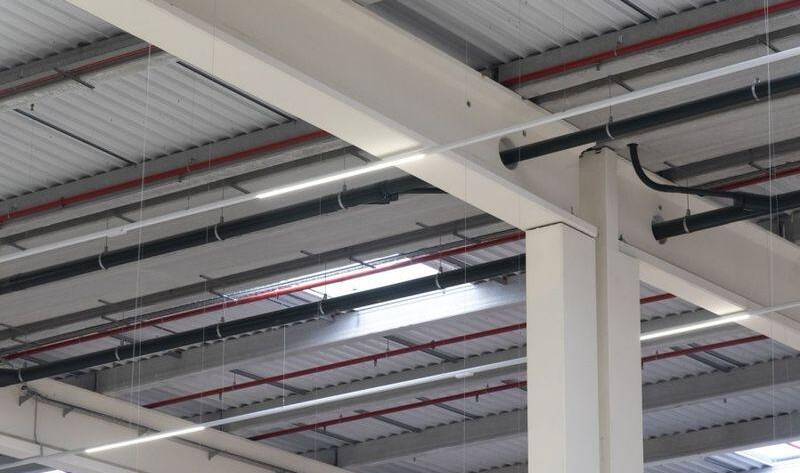
The implementation and transfer to these new logistics facilities has required a high technical level of engineering to guarantee compliance with the most demanding standards in terms of fire protection safety.
At Egein Engineering & Construction, we are proud to have helped in the implementation and transfer with our technical know-how and experience to contribute to the success of the new logistics platform in Parets del Vallès (Barcelona).
We want to congratulate Berlin Packaging on the inauguration of its new headquarters and we continue to provide the support of our technical team for its sustained growth and future projects.
Thank you very much for your trust and congratulations to David Viñas and Marc Bartomeus for the new establishment.
If you are interested in learning more about our engineering and construction solutions and how we can help you achieve your business goals, please do not hesitate to contact us.
If this is the need of your company in Catalonia, EGEIN can help you, from the location of industrial land, the project, obtaining licenses and the execution of turnkey works, through financing or external investment, so that you can you can dedicate to what you know best, which is the logistics and distribution operation, without worries or technical, real estate, deadlines or investment problems.
In the event that your Company's strategy involves renting spaces without a heritage vision, we can help you through customized construction and a long-term lease, without investment in real estate assets on your part.
We are currently developing some promotions located in the crown of Barcelona, Girona and in the Logis Empordà, with direct connection to AP-7 in all cases, where we will have logistics surfaces with PCI designed for Medium-5 risk at 12m storage height , picking area and offices, of high quality and BREEAM certification, available for rent for future deliveries.
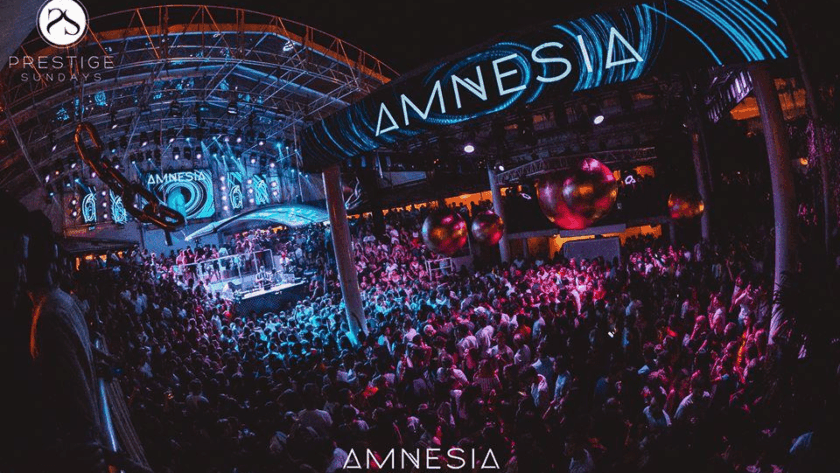
EGEIN begins the expansion works of Amnesia in Cap d’Agde: construction using high-quality #technicalsolutions and environmental sustainability.
We are pleased to announce that we will soon start the expansion works for Amnesia in Cap d’Agde (France). This project will be an important milestone in the history of the club, considered 01 BEST CLUB WORLD BEST CLUB FRANCE & 21 BEST CLUB WORLD.
As specialists in engineering and construction of industrial buildings and tertiary buildings, at EGEIN we are proud to offer innovative and competitive solutions in terms of costs and deadlines, helping our clients grow and improve. The Amnesia expansion will be a challenging technical project in a port area with a long history of tourism, encompassing the construction of a 3-level multi-storey expansion for private and public use.
Our engineering and technical office teams have been in charge of the technical development and planning of the project, and shortly we will start the integral execution with the maximum involvement of our work teams, acting as the only interlocutor for our client, and ensuring at all times the maximum quality and safety in the new building.
We strive to integrate sustainable practices into our construction operations. As part of our commitment to sustainable development, we have implemented specific policies and strategies to minimize the environmental and social impact of our activities.
We work to meet the established deadlines and deliver a high-quality project that meets the expectations of our client and the community. We seek to maintain transparent and open communication throughout the process to ensure the satisfaction of all involved.
We promise to keep all our followers and collaborators informed about the progress of this project in the coming months. It is our pleasure to share the details of our work and the results of our commitment to construction excellence.
The lack of compliance with seismic standards in structures is a problem that affects the safety of people. In this article, the importance of seismic regulations in the design and calculation of industrial and logistics buildings is discussed, and how it can help to improve the safety of structures against a possible earthquake.
The lack of compliance with seismic standards in the structures is unfortunate. We all deeply regret the recent human damage in #Syria and #Turkey, which is dramatic from a humanitarian point of view and should never happen. However, it also happens here.
Sometimes, the lack of compliance with seismic regulations in our demarcations is unfortunate, and it continues to occur for commercial or economic reasons, prioritizing construction costs.
We recently lost the award for the construction of a 6,000 m² logistics warehouse, since the project did not take seismic regulations into account, and we proposed an alternative technical and economic solution that complied with these regulations. By proposing a solution that contemplated the forecast of lateral displacements at the head of the pillars in the event of seismic acceleration, according to the standard and taking into account the data on the deformability of the ground according to a geotechnical study, our proposal turned out to be economically higher than the solution of the competition without consideration of seismic.
We have lost an important work for us, but in our company culture we prioritize technical solutions and the safety of buildings and people over commercial competitiveness at any price, and we are proud of it.
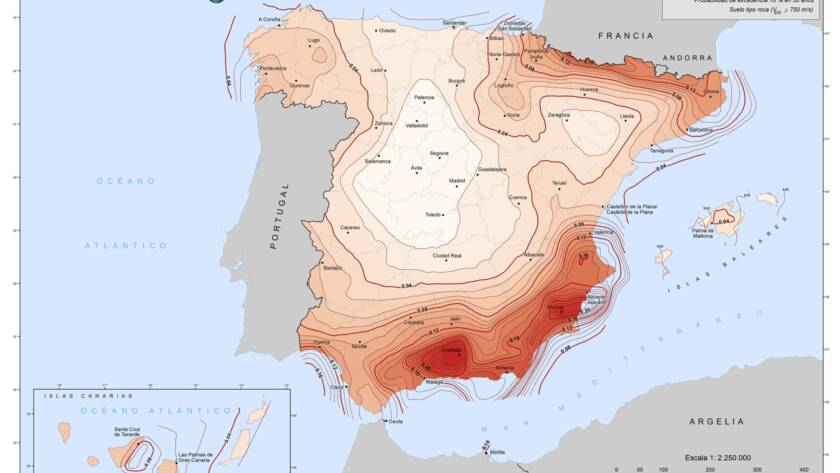
Fortunately, we are in a region where high-magnitude earthquakes are unlikely, although if they occur they can cause significant material and personal damage, as occurred in Italy in 2016 with an earthquake measuring 6.2 on the Richter scale (ML). , which caused 290 fatalities.
In the same way that the actions of wind or snow are taken into account, it is necessary to apply the Euro code 8 EN 1998 and the NCSE-02 earthquake-resistant construction standard, for the design and calculation of structures for resistance to earthquakes. .
In the design and calculation of industrial and logistics buildings, it is also necessary to consider the earthquake hypothesis, observing the data for basic seismic acceleration (ab), dimensionless risk coefficient (ρ), contribution coefficient (K) depending on the location of the building and the coefficient of amplification of the ground (S) determined according to the coefficient of ground (C) by its classification (I to IV) according to its deformability or rigidity, and which affects the speed of propagation of the waves and which is determined through in situ tests of an adequate geotechnical study and its subsequent calculations.
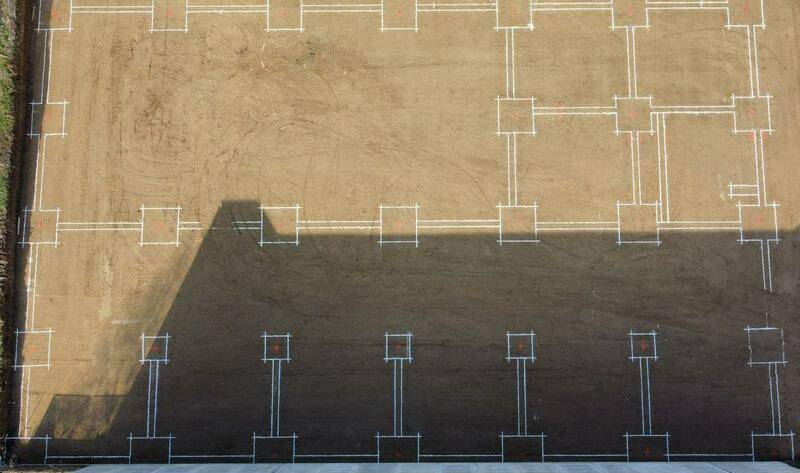
In cases of calculation in seismic zones, in addition to compliance with the calculation, the design criteria have a significant impact on the seismic behavior of the structures. Thus, in the symmetry of the structures, the distributed arrangement of the pillars embedded in the base that contribute to the absorption of horizontal forces with distribution of forces, are important factors.
Another very relevant aspect for the behavior in the earthquake in the design phase is the reduction of the mass in the facades and enclosures of the building and the reduction of the height of the center of mass if possible.
Conceptually, we can simplify the horizontal stresses with the well-known basic formula of Newton's second law as F = m a, and thus reducing the mass with different building materials and lowering the center of mass with the composition architecture of the facades, we substantially improve the horizontal forces and the seismic behavior of the buildings.
The lack of compliance with seismic standards in the structures is unfortunate. We all deeply regret the recent human damage in #Syria and #Turkey, which is dramatic from a humanitarian point of view and should never happen.
However, it also happens here. Sometimes, the lack of compliance with seismic regulations in our demarcations is unfortunate, and it continues to occur for commercial or economic reasons, prioritizing construction costs.
We recently lost the award for the construction of a 6,000 m² logistics warehouse since the project did not take seismic regulations into account, and we proposed an alternative technical and economic solution that complied with these regulations.
By proposing a solution that contemplated the forecast of lateral displacements at the head of the pillars in the event of seismic acceleration, according to the standard and taking into account the data on the deformability of the ground according to a geotechnical study, our proposal turned out to be economically higher than the solution of the competition without consideration of seismic.
We have lost an important work for us, but in our company culture we prioritize technical solutions and the safety of buildings and people over commercial competitiveness at any price, and we are proud of it.
Fortunately, we are in a region where high-magnitude earthquakes are unlikely, although if they occur they can cause significant material and personal damage, as occurred in Italy in 2016 with an earthquake measuring 6.2 on the Richter scale (ML). , which caused 290 fatalities.
In the same way that the actions of wind or snow are taken into account, it is necessary to apply Eurocode 8 EN 1998 and the NCSE-02 earthquake-resistant construction standard, for the design and calculation of structures for resistance to earthquakes.
In the design and calculation of industrial and logistics buildings, it is also necessary to consider the earthquake hypothesis, observing the data for basic seismic acceleration (ab), dimensionless risk coefficient (ρ), contribution coefficient (K) depending on the location of the building and the coefficient of amplification of the ground (S) determined according to the coefficient of ground (C) by its classification (I to IV) according to its deformability or rigidity, and which affects the speed of propagation of the waves and which is determined through in situ tests of an adequate geotechnical study and its subsequent calculations.
In cases of calculation in seismic zones, in addition to compliance with the calculation, the design criteria have a significant impact on the seismic behavior of the structures. Thus, the arrangement in the symmetry of the structures, the distributed arrangement of the pillars embedded in the base that contribute to the absorption of horizontal efforts with distribution of efforts, are important factors.
Another very relevant aspect for the behavior in the earthquake in the design phase is the reduction of the mass in the facades and enclosures of the building and the reduction of the height of the center of mass if possible.
Conceptually, we can simplify the horizontal forces with the basic formula known by all of Newton's second law as F = m • a, and therefore reducing the mass with different building materials and lowering the center of mass with the architectural composition of the facades, we substantially improve the horizontal forces and the seismic behavior of the buildings.
Did you know that through industrialized solutions with prefabrication in concrete we can create customized industrial spaces?
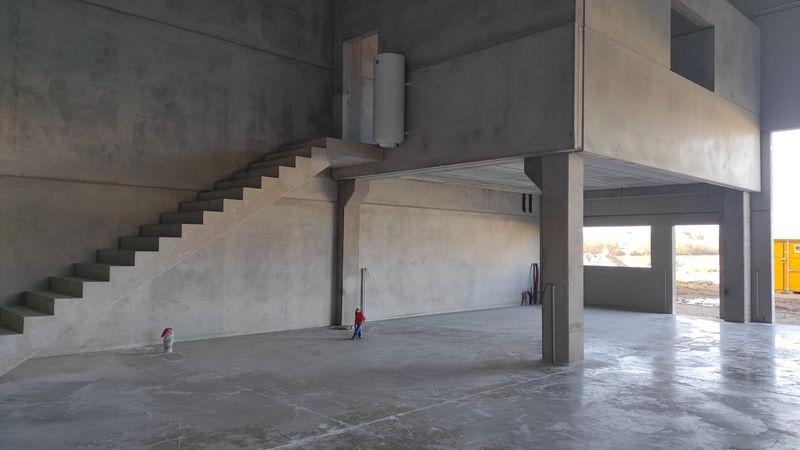
Did you know that we can design and execute fully prefabricated works, including structures, facades, sectorizations, stairs and much more in record time?
With our integrated turnkey engineering and construction teams, we can help you grow, providing the best technical solutions for your new industrial spaces, without deviations in cost or execution time, as in the project recently completed successfully in #Béziers (France), intended for leasing for small industrial or service companies.
From the project to the work, with the same precision and rigor, they are the basis for a good execution of the work on the ground.
We are proud of our Engineering, Technical Office and Work Execution teams that, working in a coordinated manner as a single team, manage to materialize the project on site, without unforeseen events or technical deviations, transferring the planning in the project phase to the execution on site according to the expected deadlines.
Through the vertical integration of the entire process of design and execution of works, we ensure the continuous flow of design and execution of works, from the initial problems of our clients to the start-up of their facilities.
Engineering oriented to the Works and Industrial Construction with engineering DNA to solve as the only interlocutor the growth projects of our clients, from their initial problems to the implementation of the final operational solution.
Do you have problems coping with the growth of your industrial or logistics plant? Don’t know where to start? Are there too many variables or interlocutors? Don’t you know how to accurately identify what your needs may be or don’t know what the best solution is to implement them?
We can help you by providing a comprehensive solution from start to finish.
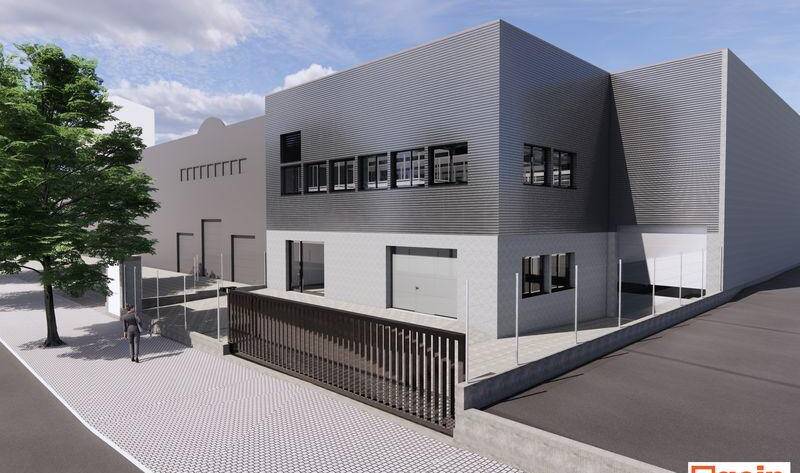
Through this new engineering and construction project in Maresme (Barcelona), we are helping our client to optimize its operating area by expanding its industrial assembly and storage facilities, seeking maximum occupancy and buildability, with the greatest possible flexibility and connected to its current facilities.
We do this by constructing a two-story annex building with a metallic structure and collaborating floor, and incorporating a loading dock to increase turnover and provide a reduction in loading and unloading process times.
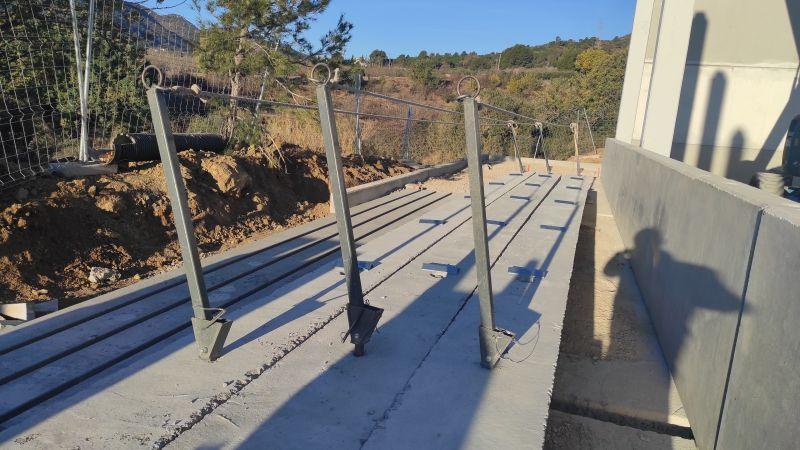
At EGEIN we believe in safety in the execution of works from the design phase.
An example of this is the pre-assembly of life lines in the structure, avoiding risks of work at height during the assembly process of the roof structure.
Our main objective is zero accidents in our construction sites and facilities.
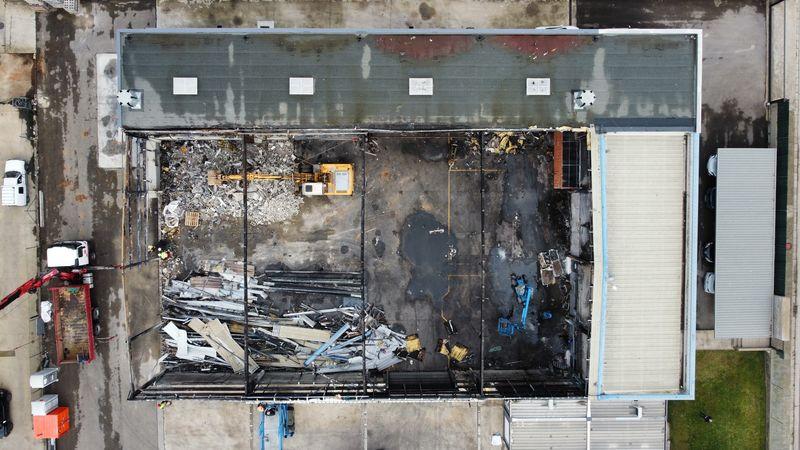
We began the deconstruction and disassembly works of an industrial machinery manufacturing plant, which has recently suffered a fire due to fortuitous causes, for its subsequent reconstruction of the plant and facilities.
Being a sudden and unforeseen accident, it has generated as a consequence a serious problem in the operation of the industrial activity and the short and medium term commitments of our client. To help solve your daily operations, our teams have been involved from the outset, initially in technical analysis and diagnosis, study of the necessary reconstruction solution and urgent license management, also managing adaptation and licenses in a provisional space under lease to maintain the operations of our client during the execution of the reconstruction works.
Through the involvement of our teams and the comprehensive engineering and construction service, we are providing a comprehensive solution as a single interlocutor and as a matter of urgency, to adapt and reduce reconstruction times and to be able to minimize the impact of this incident, at the same time We must be agile in responding to the construction and installation needs necessary to be able to recover and improve the industrial activity of our client in the shortest possible time.
Despite the seriousness of an accident of these characteristics and dimensions, it should be noted positively, first of all, that there was no impact on the health or integrity of any person, internal or external, nor did it generate any kind of material damage to adjoining buildings, as it is a type C building.
Secondly, the operation of the ship’s passive fire safety, designed and built by EGEIN 25 years ago, is positively noteworthy, and that despite the spectacularity and dimension of the incident, it only affected the production sector, maintaining the integrity of the set of annexed offices on two floors, which can continue to operate normally, while the reconstruction of the affected industrial area is carried out.
Our multidisciplinary teams continue to work with maximum involvement and efficiency to meet our client’s planning objectives.
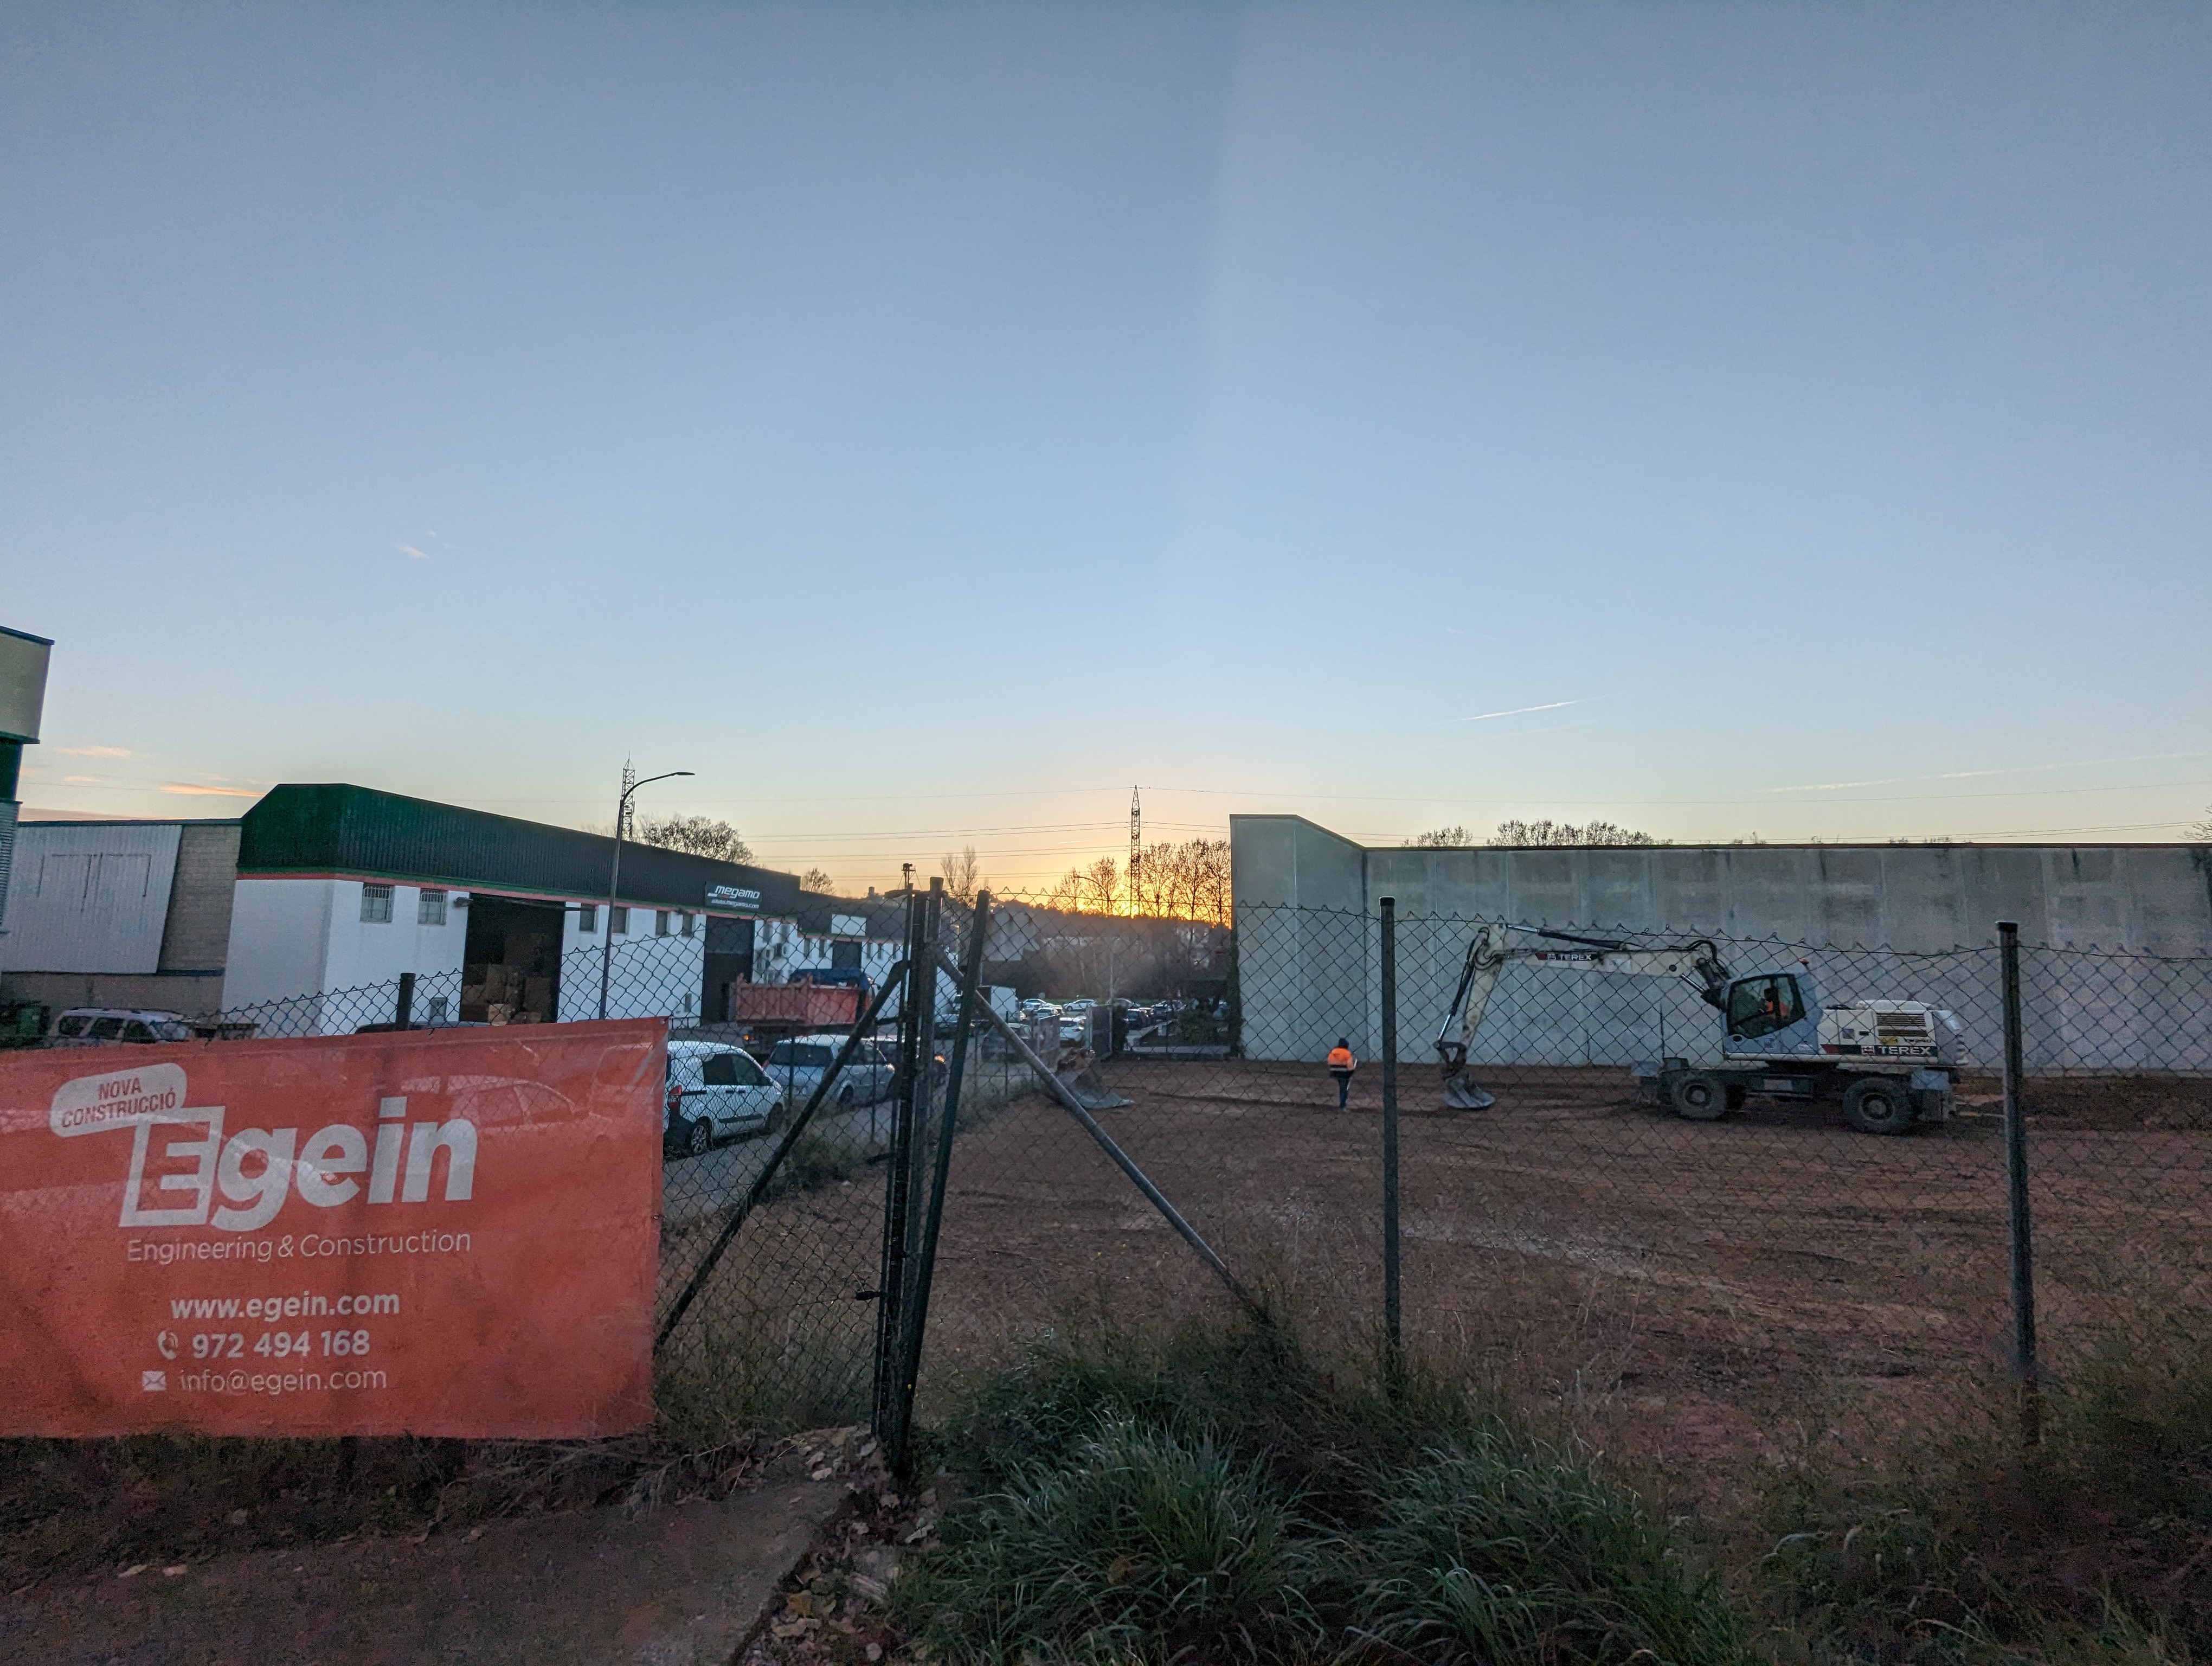
We started a new turnkey industrial construction project in Vilablareix (Girona), according to the planned schedule and without any deviation in project deadlines and works execution.
Our team gets involved as part of our client’s team, when we understand their urgent growth challenge as our own to be able to develop their new projects.
Proof of this is that after a first consultation and technical meeting at the end of last October, we have respected our commitment to start the execution of works at the beginning of January, having been able to define, optimize and develop the technical project and obtain licenses. for the new building in record time.
Our multidisciplinary teams continue to work with maximum involvement and efficiency to meet our client’s planning objectives.