

EGEIN Enginering & Construction is carrying out the engineering and site planning phase for the forthcoming turnkey construction of a complex of industrial buildings using a precast concrete structure and enclosure system in Bescanó (Girona).
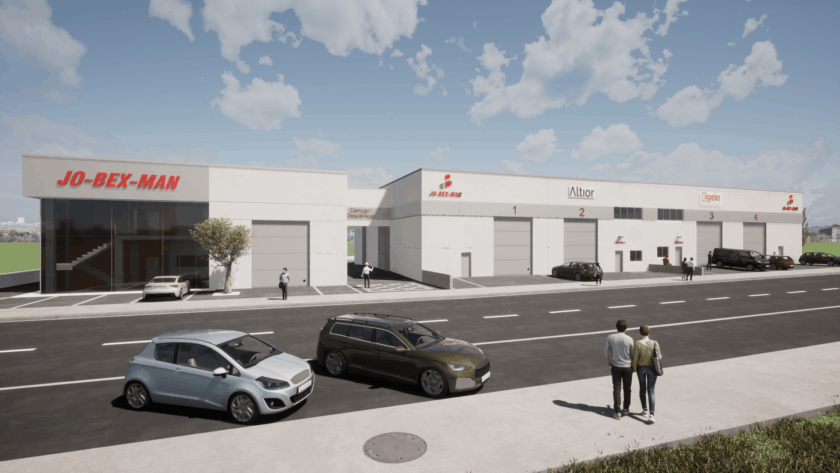
EGEIN Enginering & Construction is carrying out the engineering and site planning phase for the forthcoming turnkey construction of a complex of industrial buildings using a precast concrete structure and enclosure system in Bescanó (Girona).
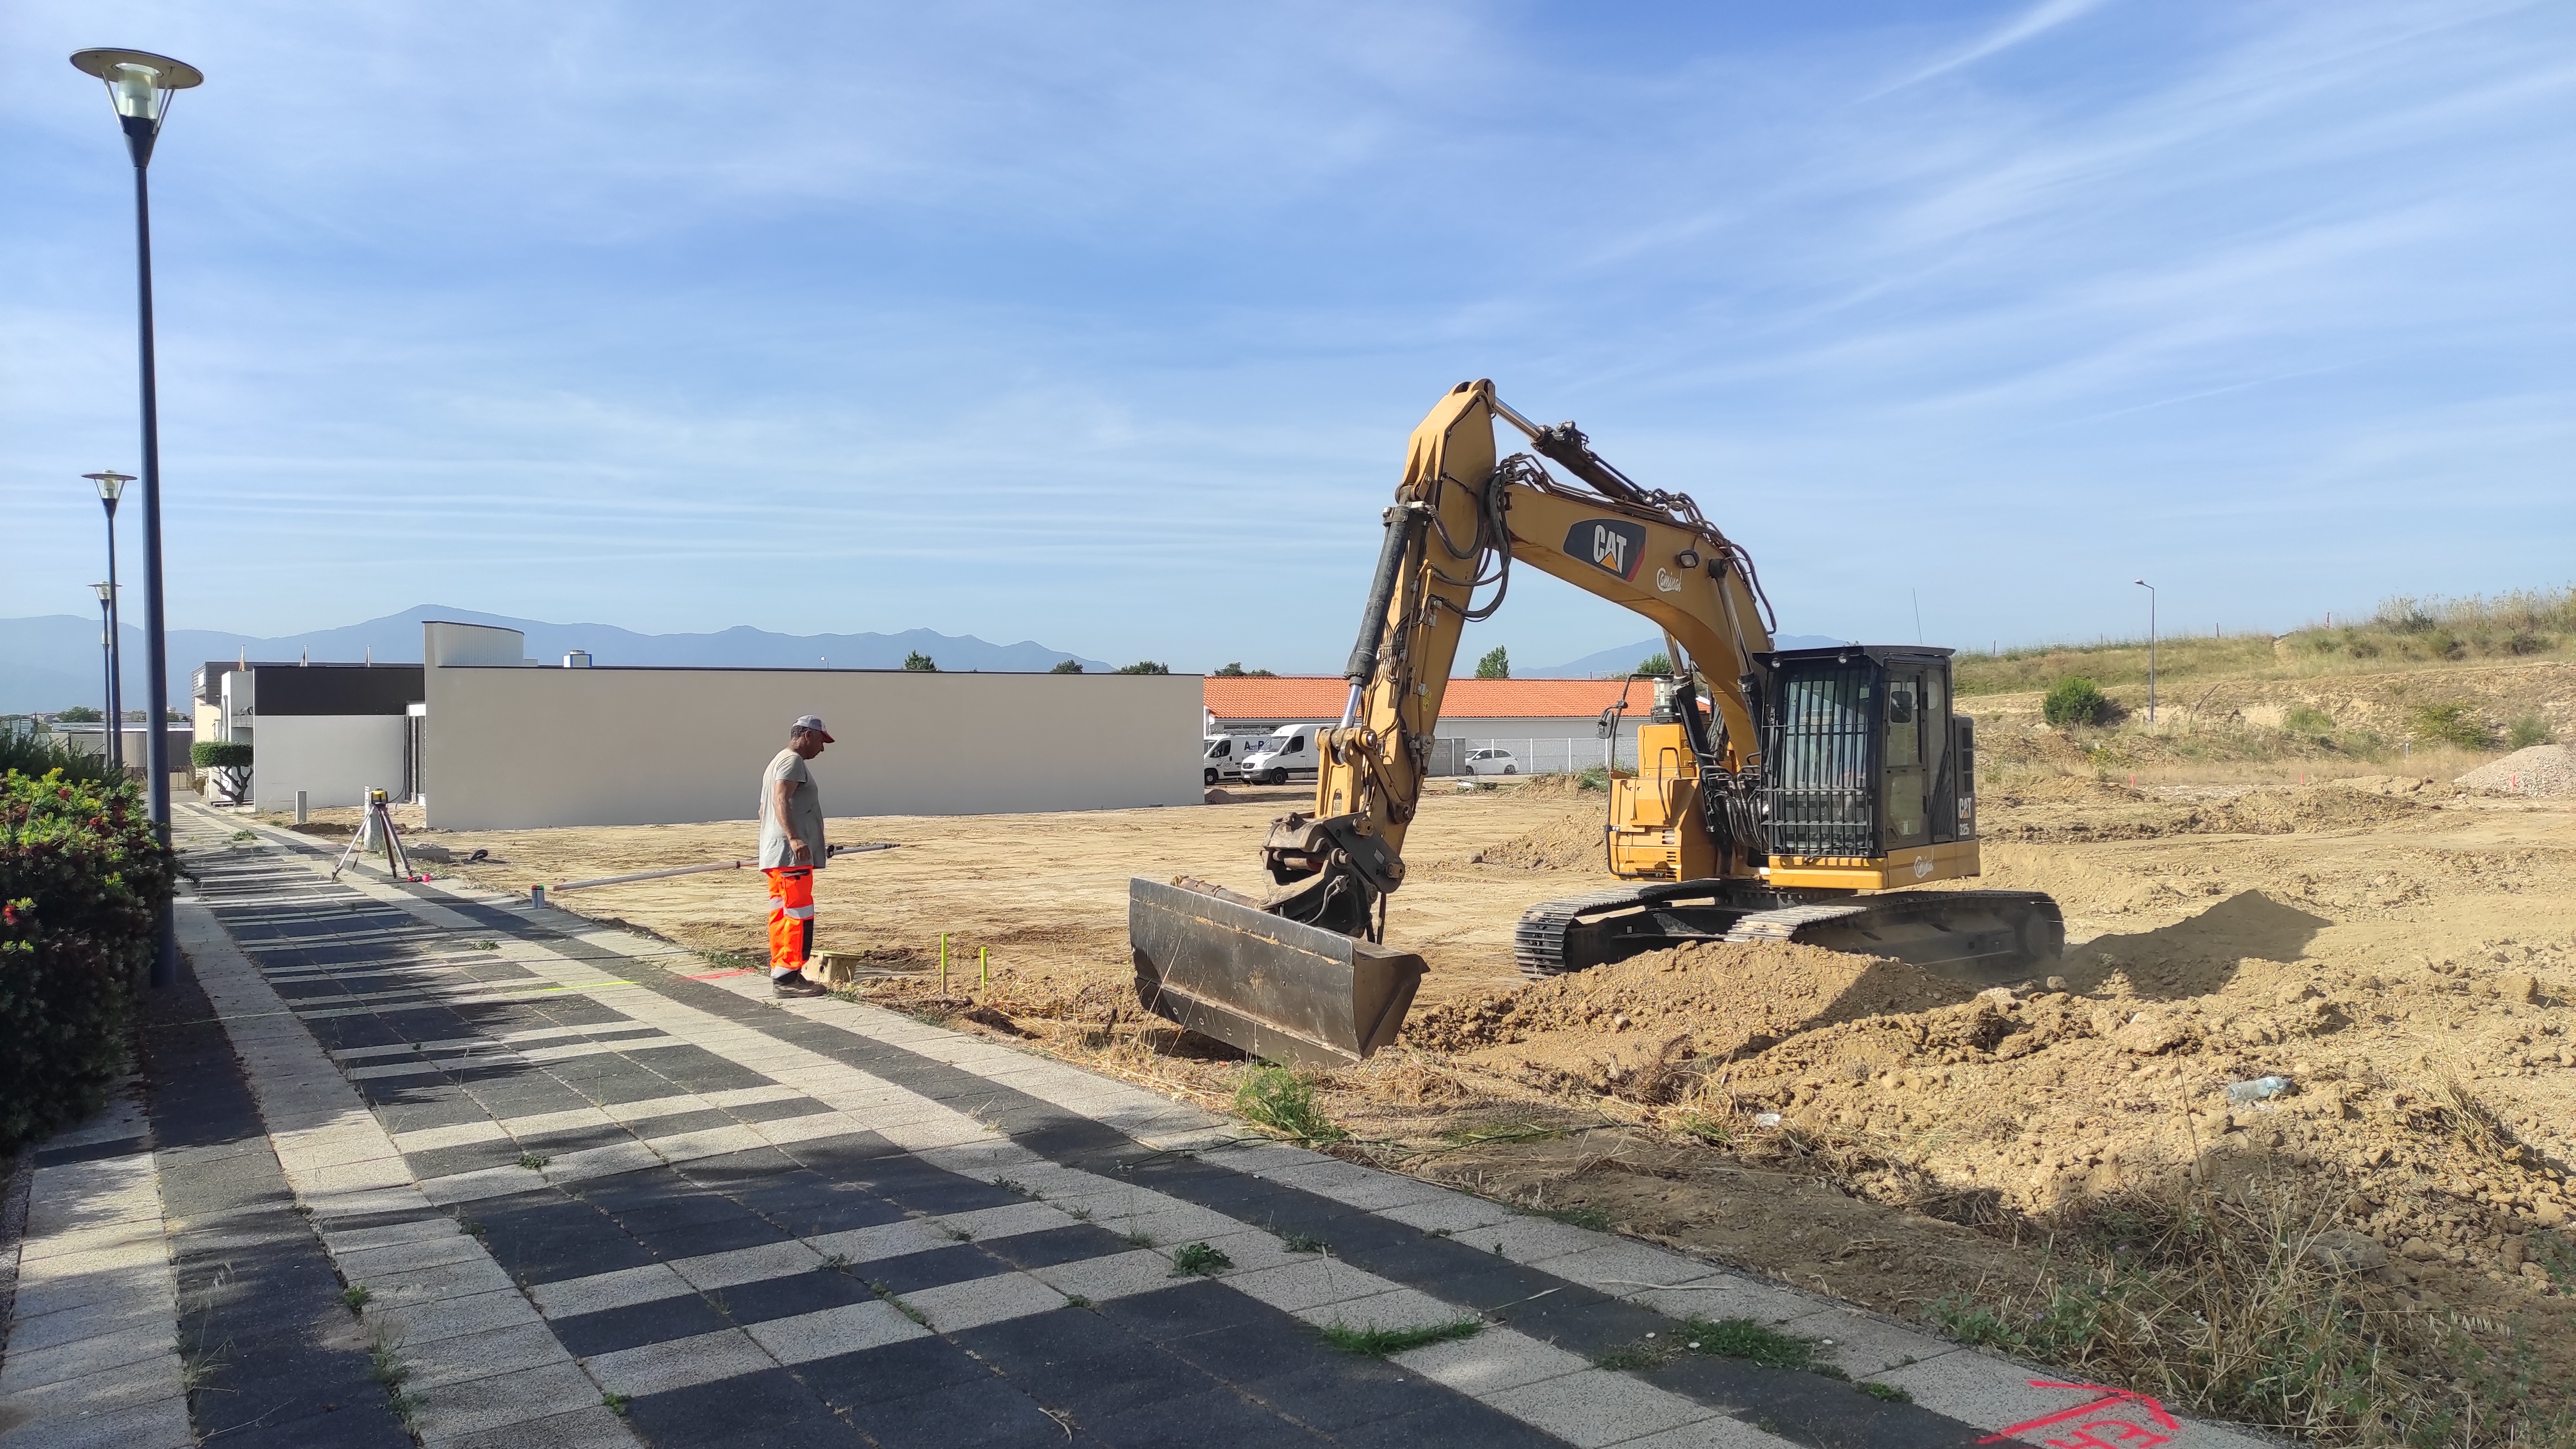
New turnkey construction in France for a wine and spirits retail space on the ground floor and a business centre and offices on the first floor.
After developing the engineering of the architectural project, we started the execution phase of the works, using a prestressed building with large spans and prefabricated panels with thermal bridge break for better insulation of the building.
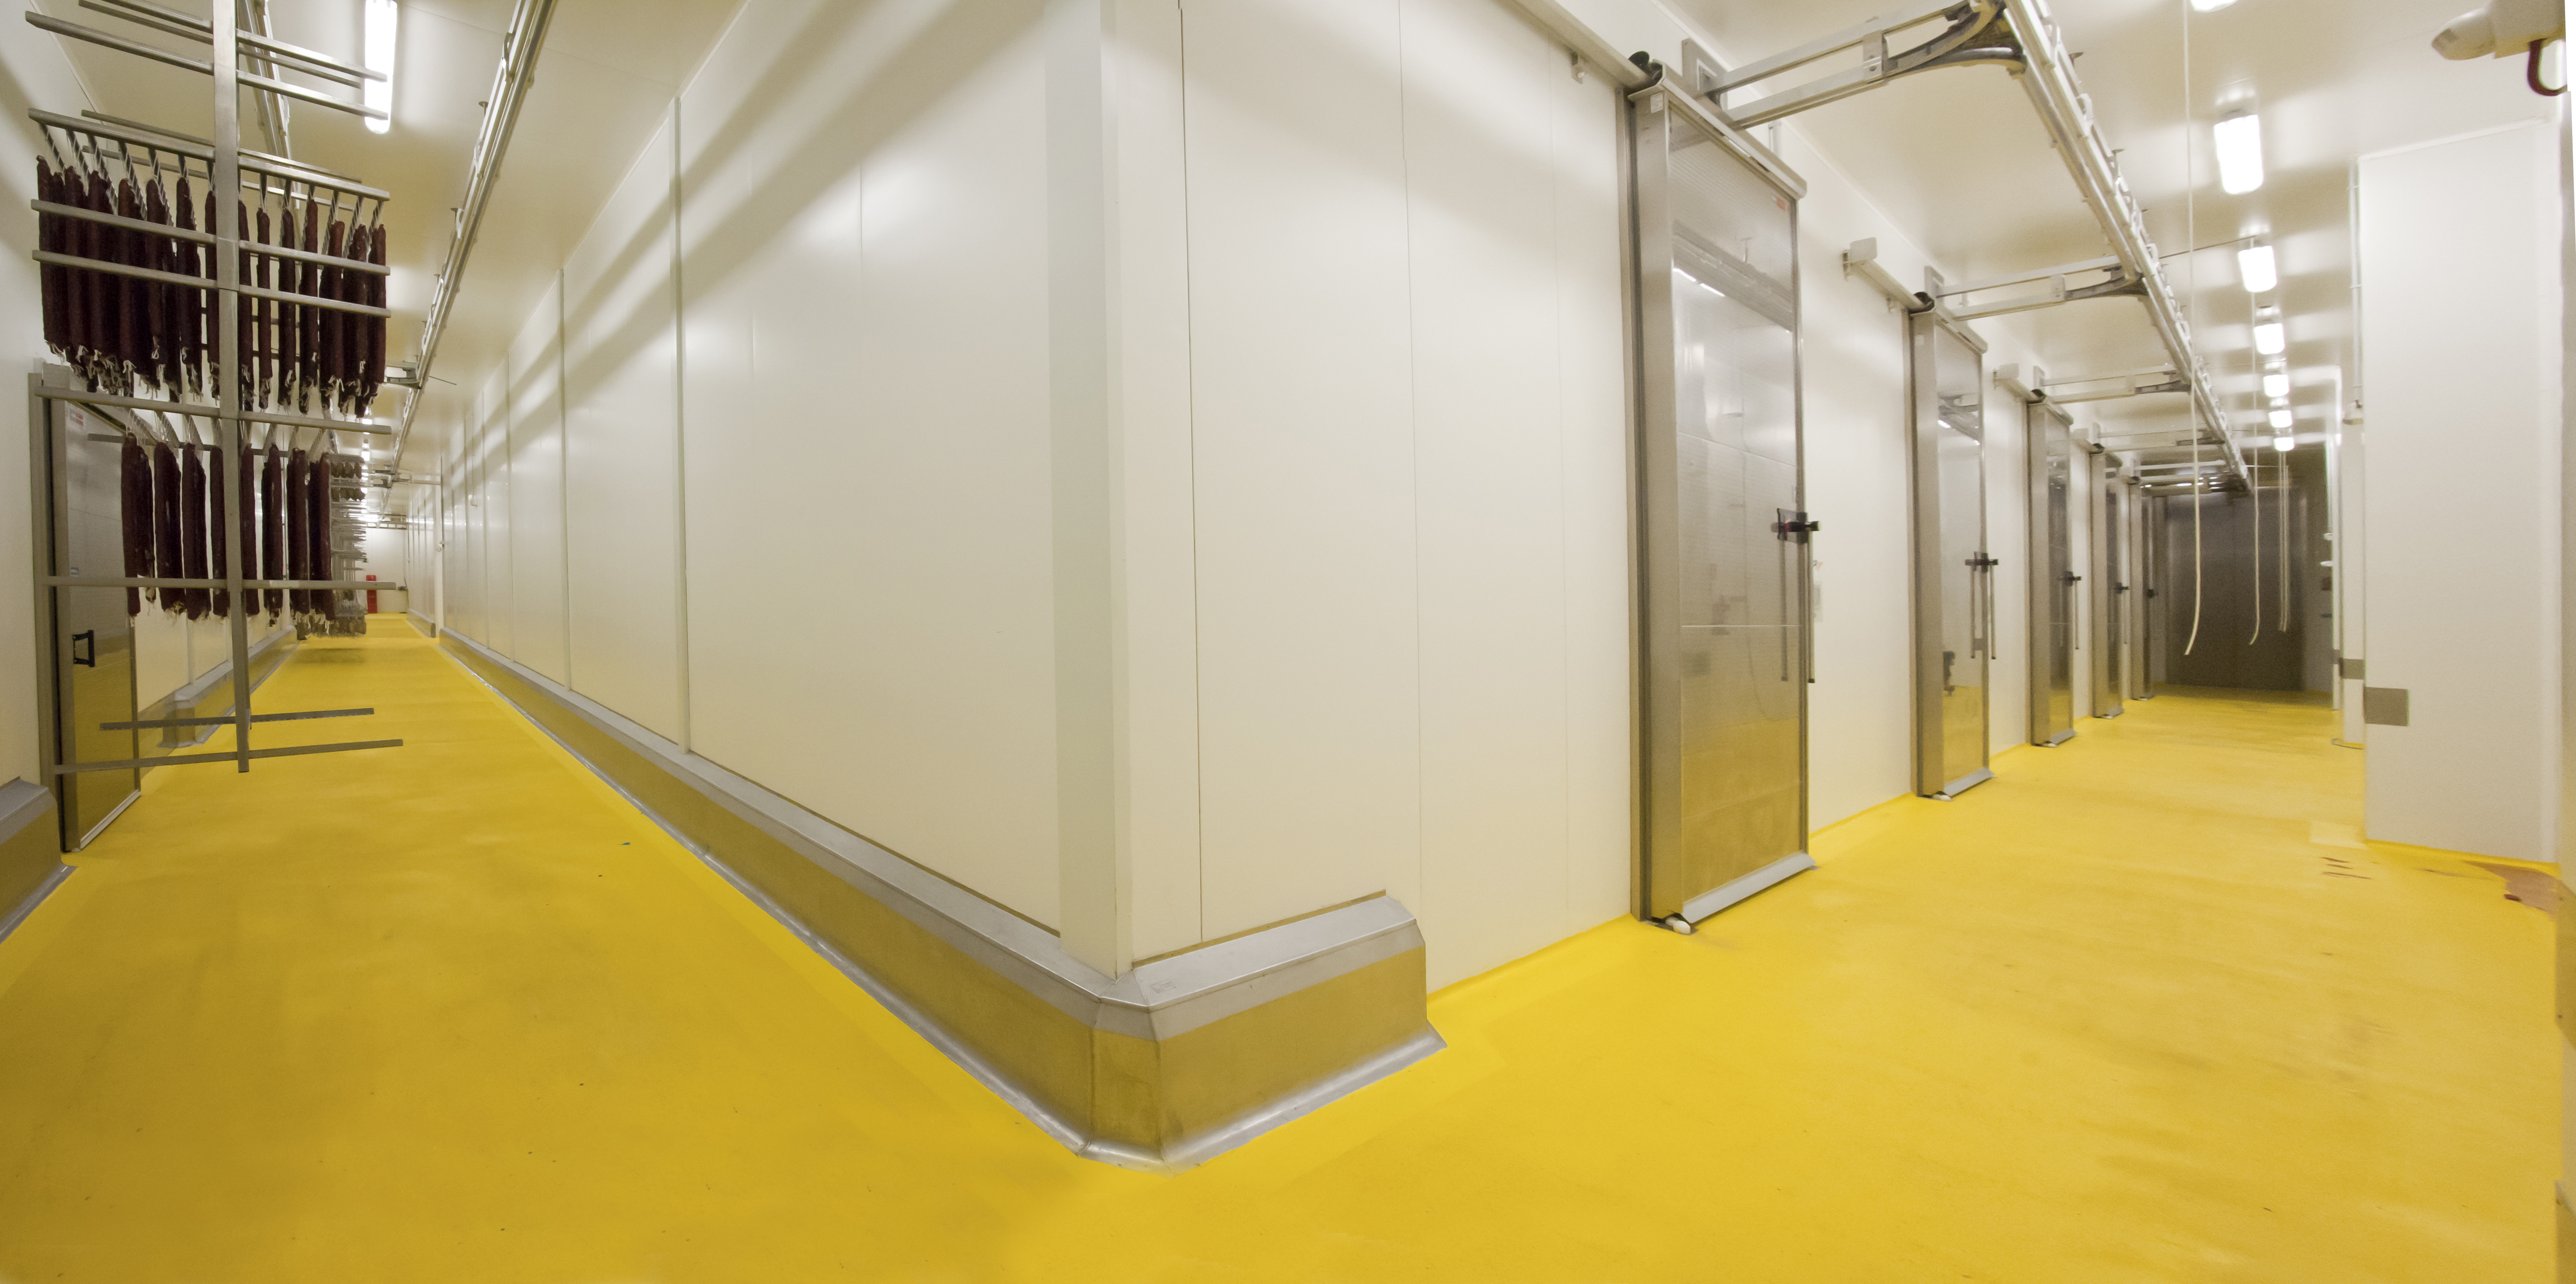
EGEIN Engineering & Construction provides comprehensive solutions to companies in the food sector for the design and construction of industrial warehouses or refrigerated logistics platforms and cold storage or freezing chambers.
We build refrigerated warehouses with the incorporation of NH3 or CO2 refrigeration plants, and evaporators in the room according to the technical requirements of the project and the specific needs of each client.
We offer our clients, in the engineering phase, the optimisation of manufacturing and storage flows to minimise material and human resources for product handling, in order to optimise the production and logistics layout.
Our multidisciplinary technical team, specialised and with more than 45 years’ experience in the engineering and industrial construction sector, integrates the refrigeration installations into the structural and architectural system of the building to achieve the best overall solution.
In the works execution phase, we provide the added value of the turnkey execution of the plant, integrating the cooling systems in the industrial building, from the foundations, structure, façades, roofs, offices and services and urban development systems, among others.
EGEIN offers the added value of being able to act as a single technical and execution interlocutor for works and installations, guaranteeing the quality and execution deadlines, without deviations in the overall budget of the work.
At EGEIN we know that details matter, and we take care of the integral design and execution of auxiliary services and equipment, such as logistical equipment, battery charging rooms, offices, changing rooms and auxiliary services.
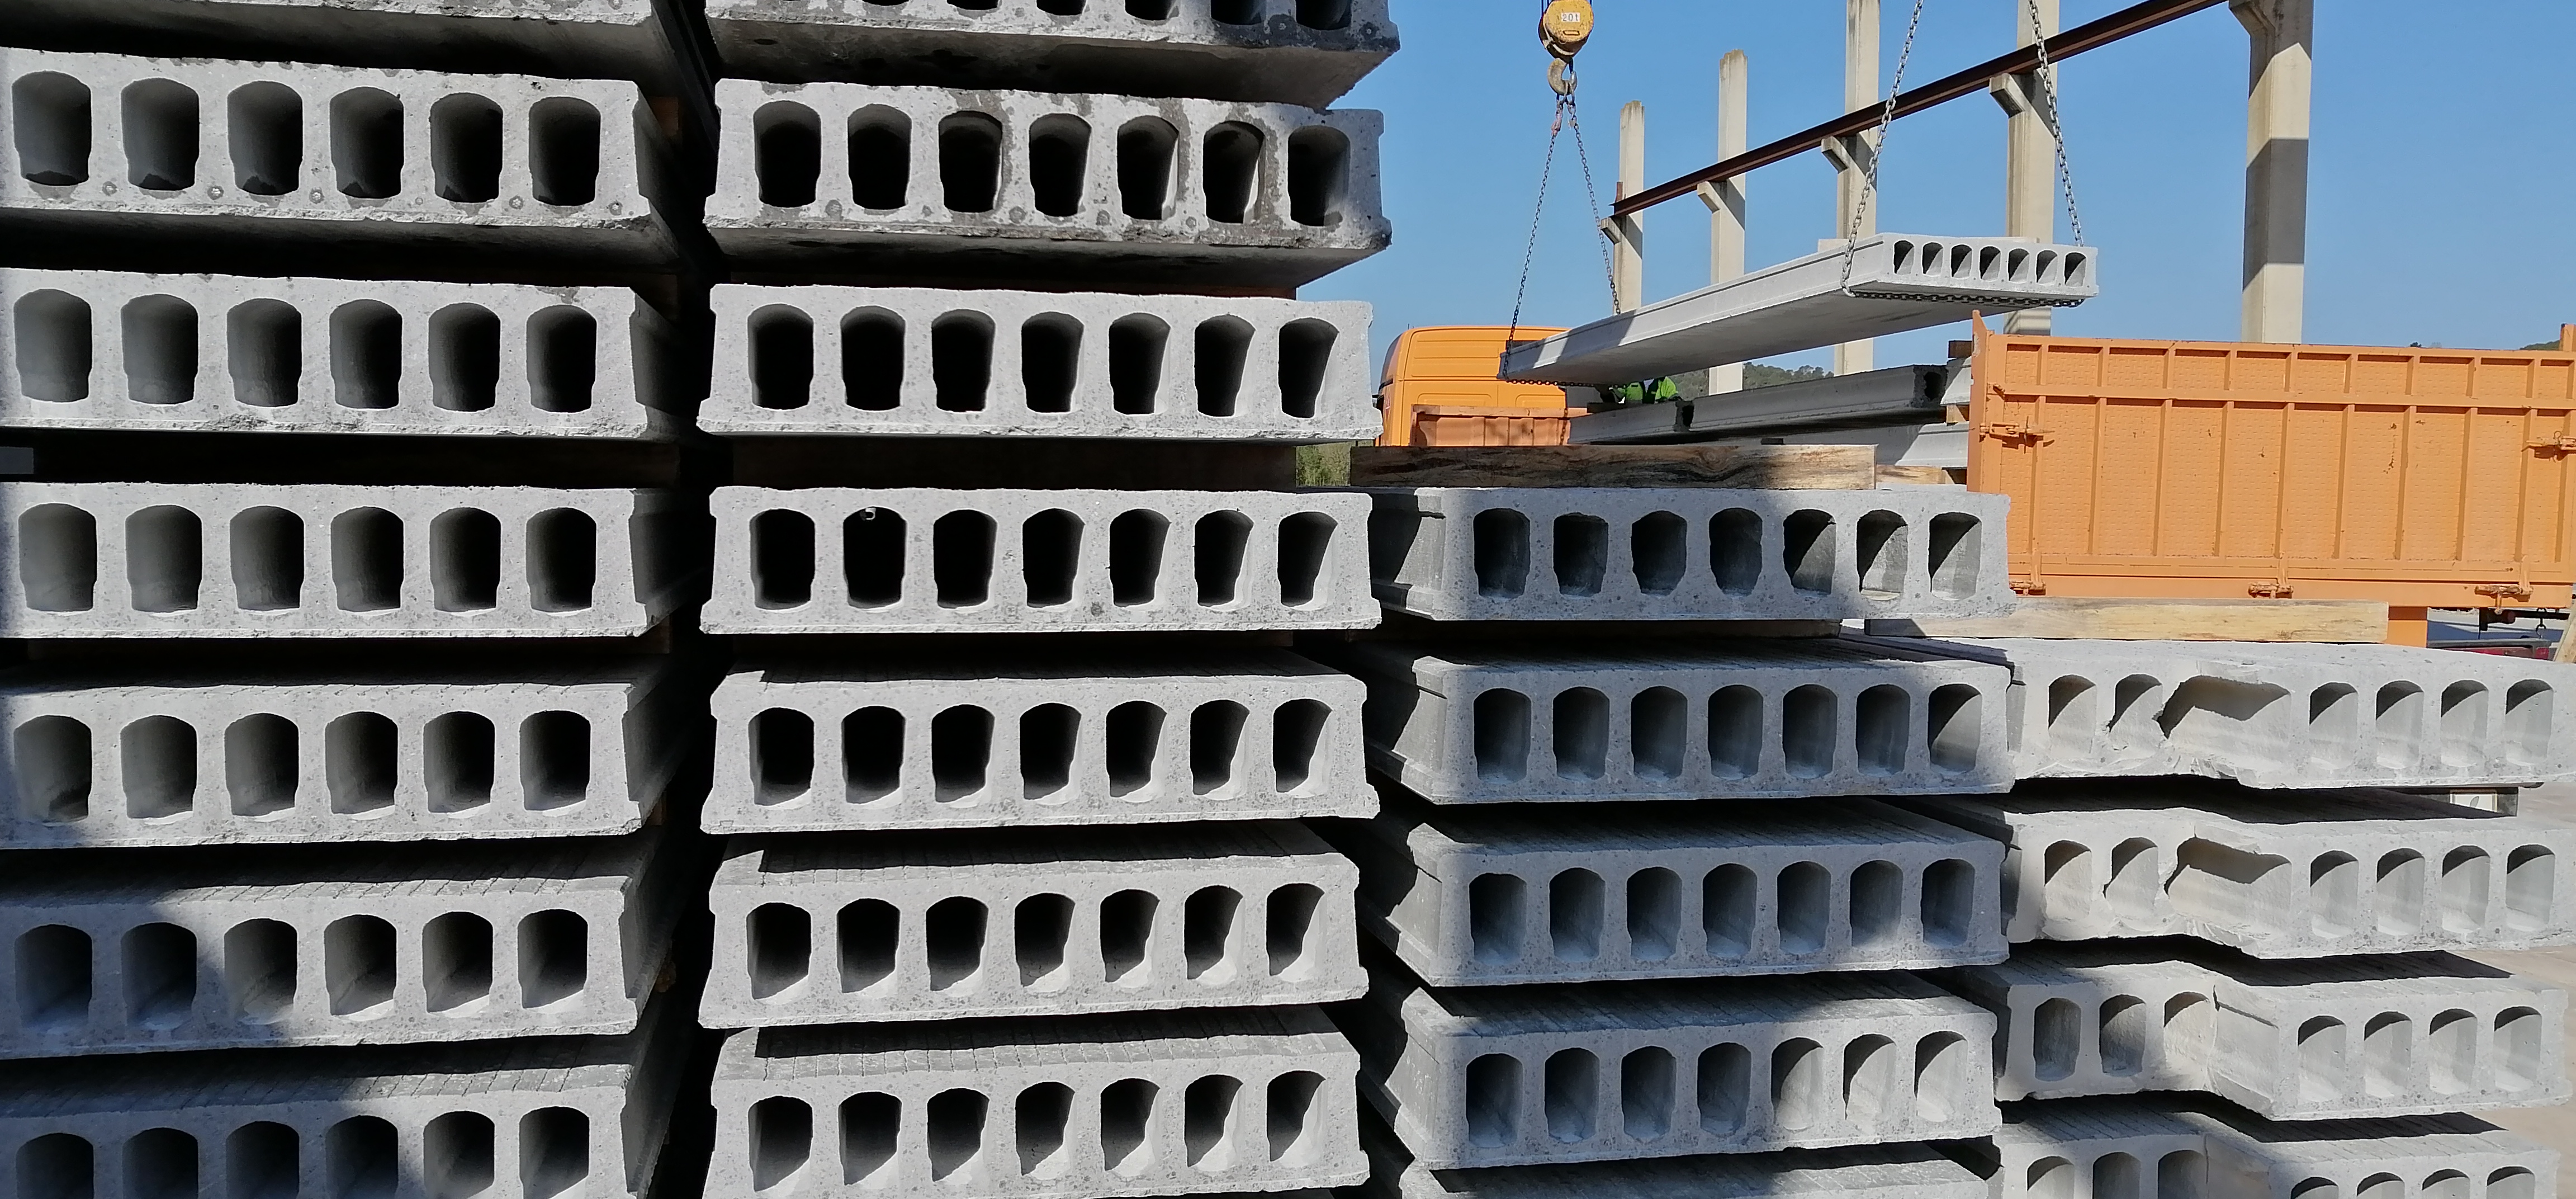
EGEIN is starting the construction of a new 4-storey commercial building.
In order to carry out the building according to the client’s needs, we have developed the modelling and calculation of the project in precast concrete using BIM technologies.
We are currently executing the foundations and simultaneous manufacturing of the structure, slabs and facades in precast concrete.
Through this technical solution we avoid execution errors and overlap the foundations deadline with the manufacturing of the building, reducing the overall execution time of the work.
ENGINEERING FOR A NEW INDUSTRIAL PLANT OF 13.000 M2 IN LLIÇÀ D’AMÈRICA
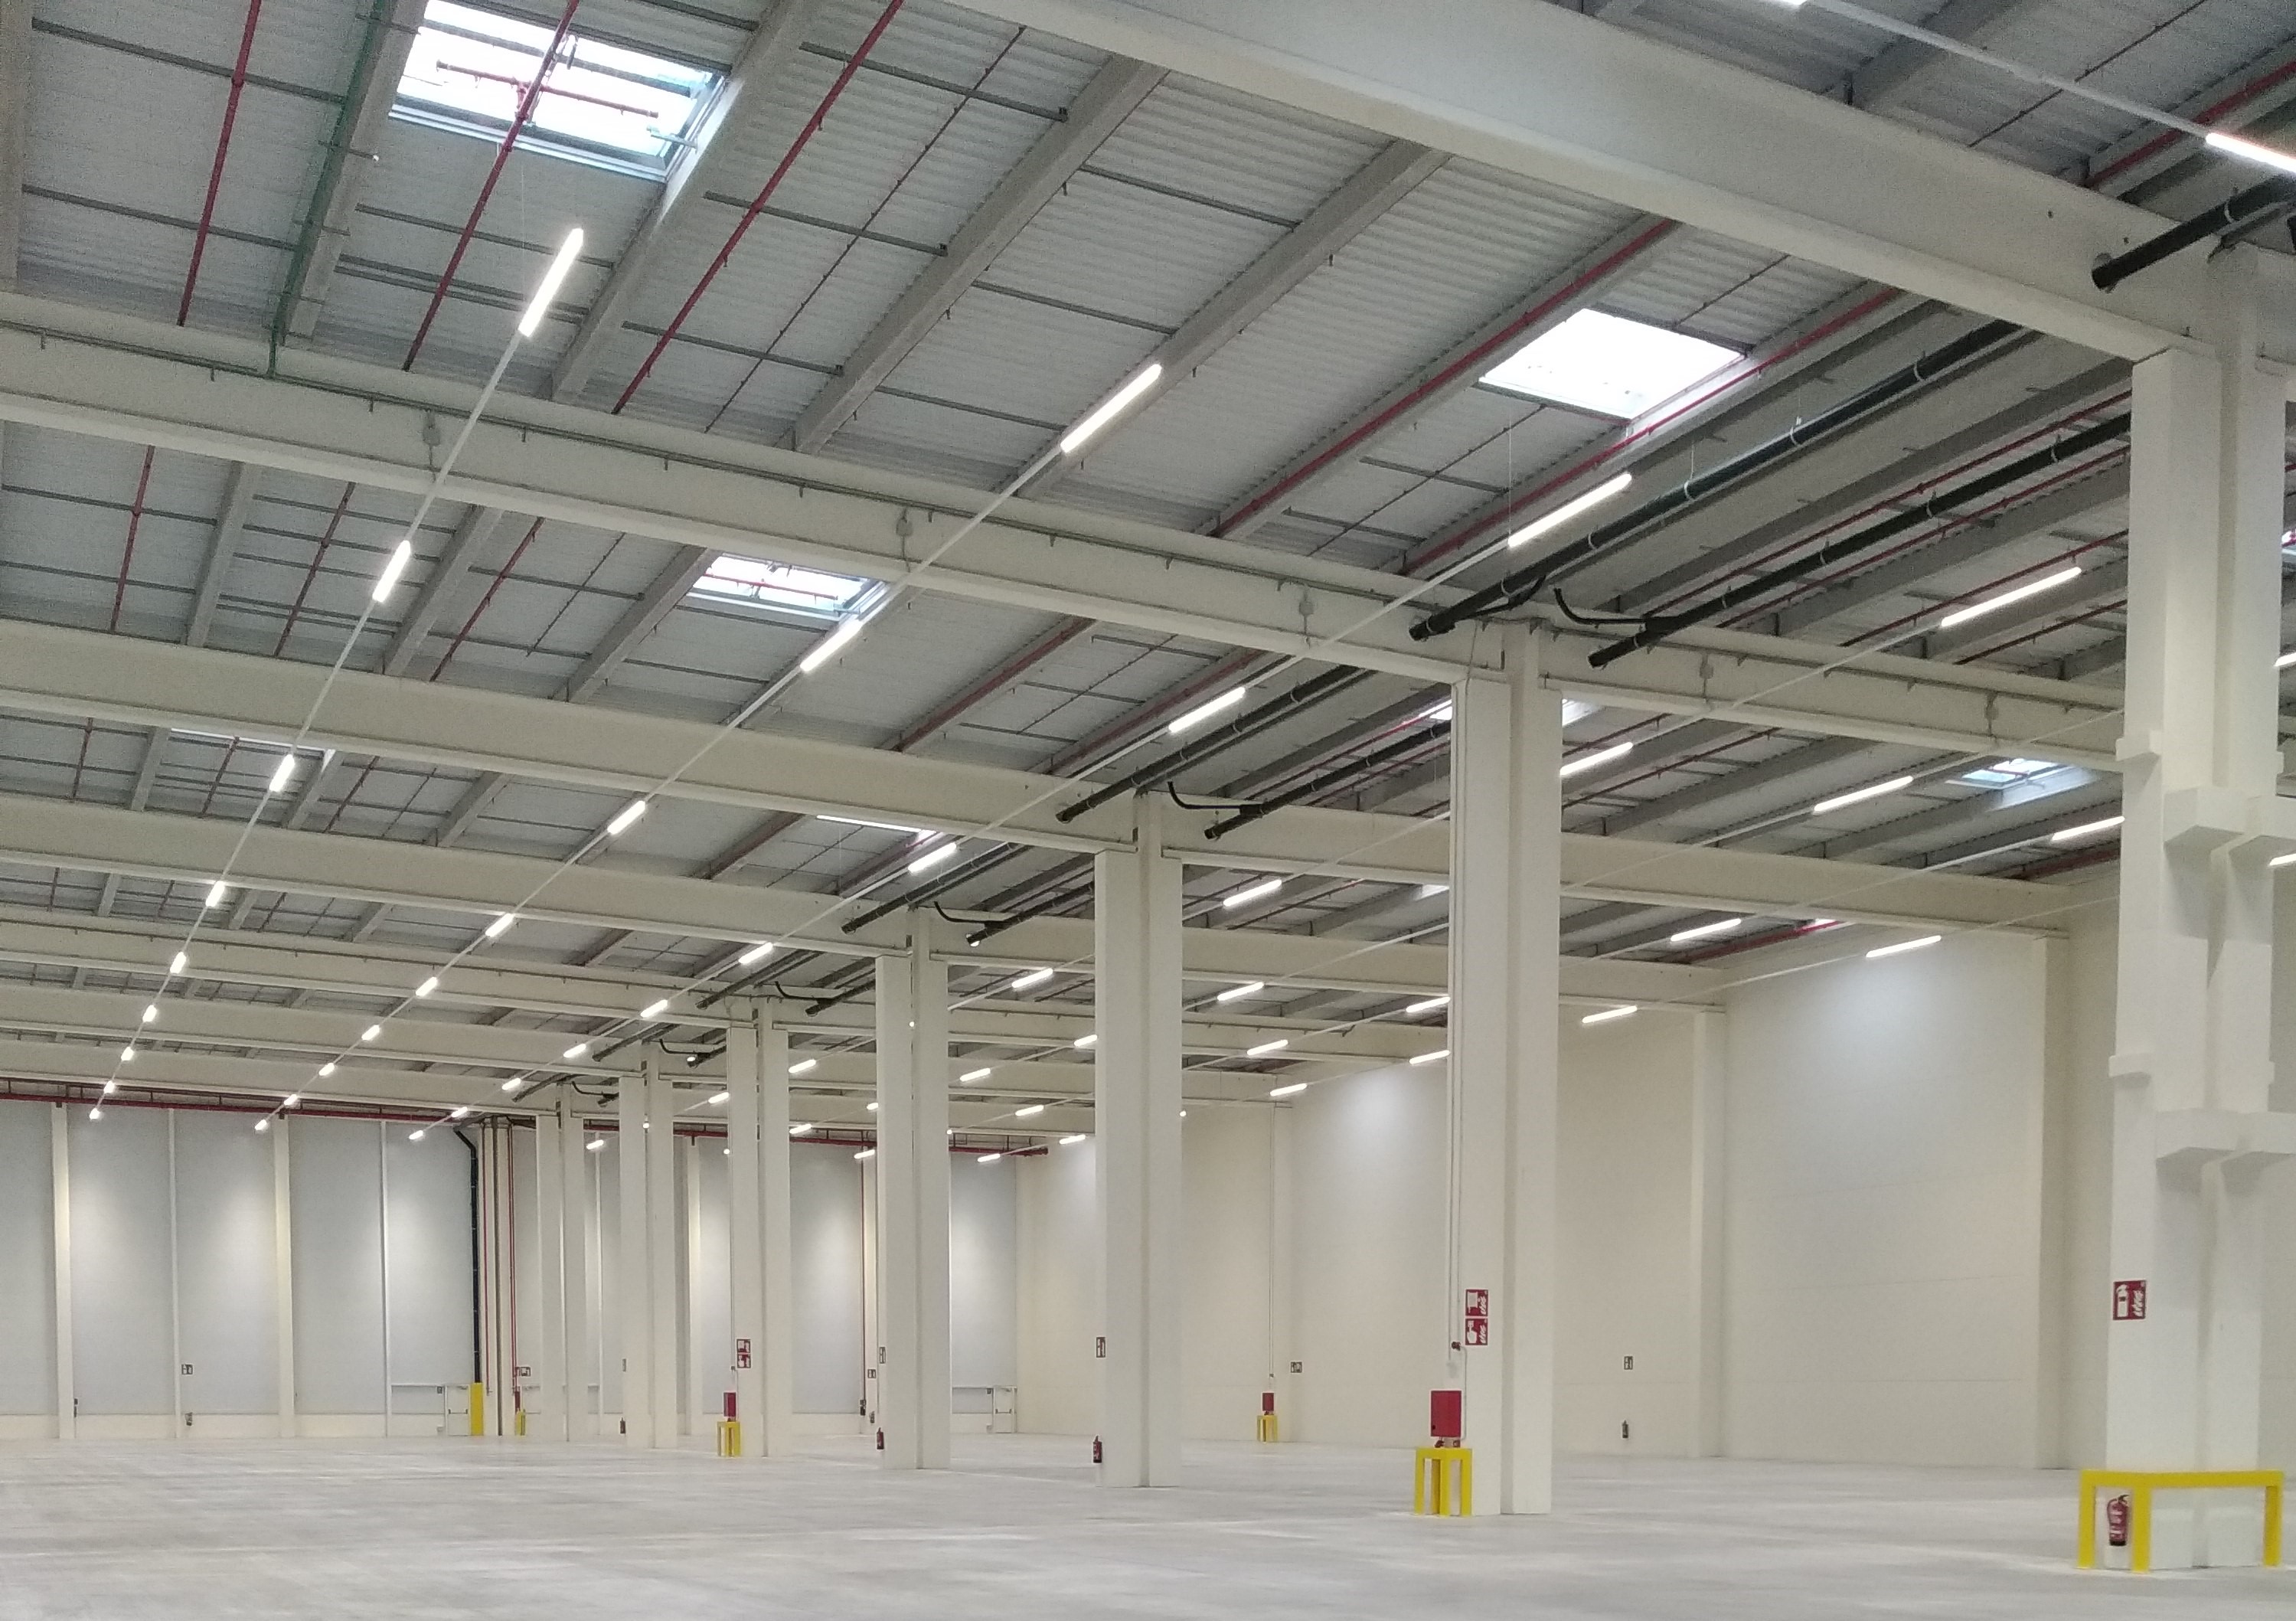
EGEIN is carrying out for the multinational group COATS the engineering, works management and health and safety projects for the installation of a new industrial plant with a total surface area of 13,000 m2 in Lliçà d’Amunt, for the manufacture of coated technical cabling and extruded tapes.
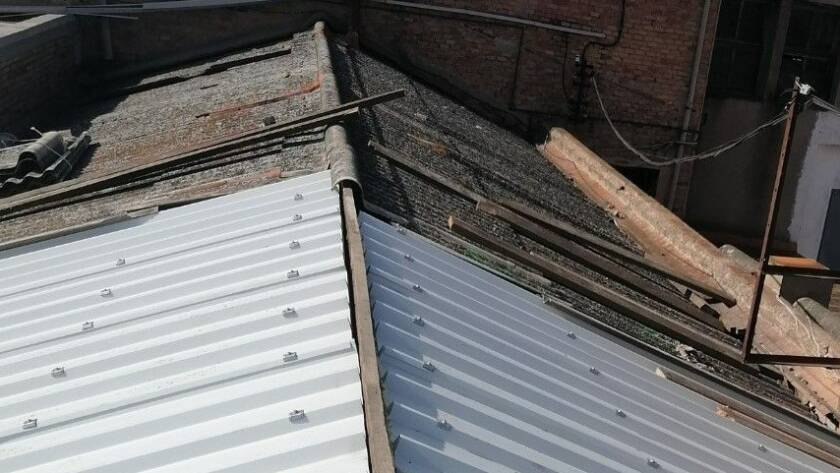
Please be informed that the draft of the draft Law on Waste and Contaminated Soil that should be approved before the summer in the 14th additional provision establishes the following in relation to facilities and sites with asbestos: Before 1 January 2023, local councils will draw up a census of installations and sites with asbestos, including a timetable for their removal. This census, which will be public, will be sent to the competent health and environmental authorities of the autonomous communities, which must inspect to verify, respectively, that they have been removed and sent to an authorised manager.
For more information, see the following link:
https://lnkd.in/ePrrRzk
If you want to anticipate this problem, we can manage the removal of the fibre cement roof and make a new roof without health risks, with better watertightness, insulation and natural lighting.
We can inform you and give you an estimate for the replacement of the roof: www.egein.com
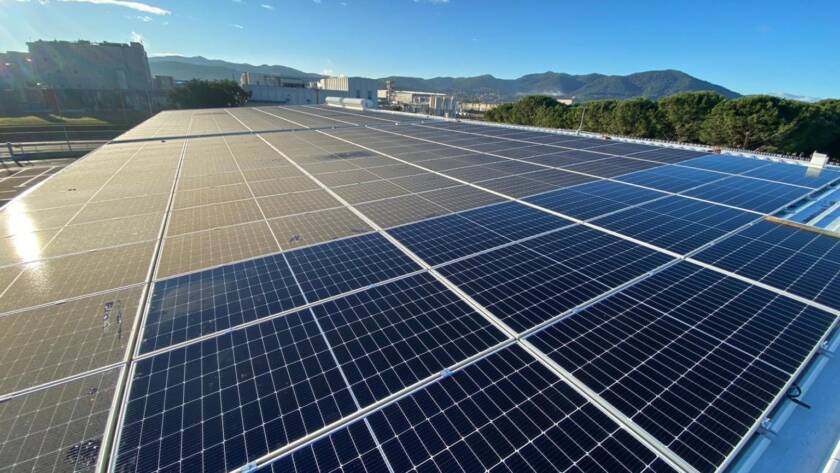
EGEIN has designed the Solar Photovoltaic installation in an industrial steel construction.
EGEIN carried out the design of the solar photovoltaic installation for self-consumption of 240kWp, installed on the metal roof of one of our clients in an industrial building.
From the beginning, the industrial consumption during daytime hours is generated almost entirely by solar production, minimising the energy cost of the installation. High return on investment, with a payback period of 5 years and IRR (15a) of 17%.
Our installations are monitored for continuous monitoring and analysis of energy performance, providing our customers with a cloud platform where they can consult their energy production in real time from any location, as well as analysis and graphs of energy and environmental savings.
Do you want to reduce the energy consumption of your industry? Do we help you to make your investment profitable by taking advantage of the available space on the roof of your factory?
Can we help you to finance the project?
Do you want to contribute to the reduction of environmental pollution by generating clean energy from km 0?
We help you to plug into the sun, contact us.
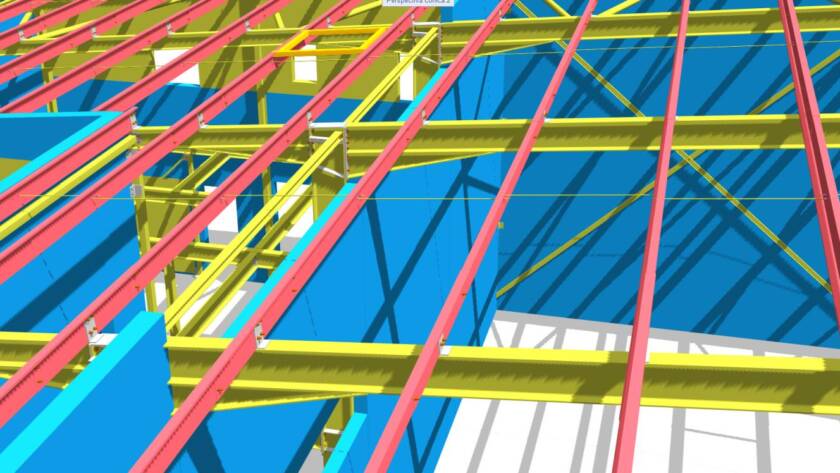
At EGEIN we use BIM (Building Information Modeling) technology to optimize the engineering and construction process of all our projects, avoiding errors in the design and construction phase and increasing the value of our projects.
The BIM work methodology allows the planning, construction and interdisciplinary management of projects by means of a digital construction model (BIM coordination model). The BIM software collects all relevant information and then analyzes it. Discrepancies and errors are detected immediately and can be corrected during the planning phase.
This improves the overall quality of the planning, which has a positive impact on the construction process as well as the operational phase.
The digital BIM coordination model consists of the various submodels from the different technical disciplines. It therefore contains all the information on the dimensions and location of the building elements as well as their specific properties, such as functional characteristics, cost, materials, workmanship or classification for fire protection.
Without this data, the various models would only consist of non-specific lines, surfaces and volumes. Through the use of attributes, the non-specific objects are converted into building elements. Realistic analyses and simulations can then be carried out.
In EGEIN we strongly believe in this technology since its inception, investing in the software and training from the beginning, when in 1996 we were among the first to start working with Allplan by Nemetscheck, modeling in 3 dimensions. Throughout all this time we have been incorporating new design technologies such as virtual reality, augmented reality or 3D printing of our models, as well as the creation of a virtual cloud platform where our customers can see the evolution of their project and work updated in real time.
Some of the advantages of working with BIM:
Everyone involved has access to the same information, through collaborative IFC type files.
Important decisions can be made in advance.
The construction process is faster and more efficient.
Possible errors of intersections or interferences between the different construction elements, such as structures, sectorizations and installations, are avoided.
All relevant information is stored centrally.
Realistic tests and evaluations can be easily carried out on the basis of the construction elements.
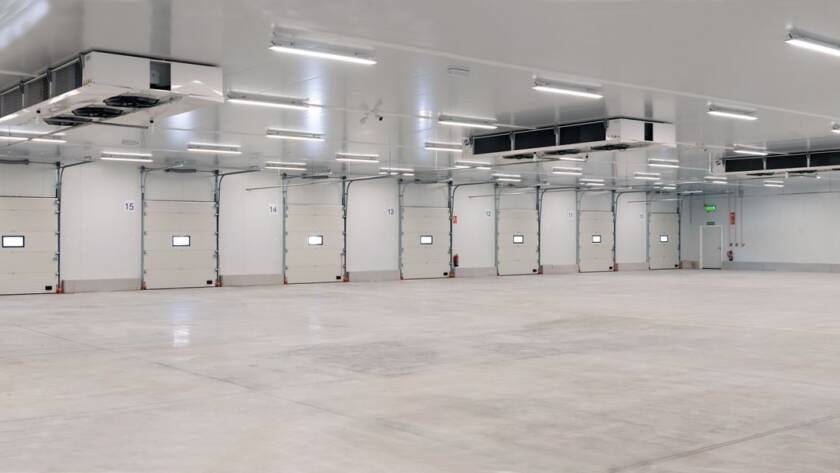
The French logistics group TRANSPORTS CHABAS has contracted ENGINYERIA I GESTIÓ D’ESPAIS INDUSTRIALS (EGEIN) to provide engineering and construction services for its new cold-storage logistics platform.
In Celrà (Girona), EGEIN will build the facilities on a plot of more than 13,000 m2 consisting of: logistics platform of warehouses with cold storage, 16 loading docks and corporate offices nationwide. The project will be completed by the end of 2020.
TRANSPORTS CHABAS has trusted EGEIN from the beginning to carry out all the services of technical consultancy, project engineering and the integral turnkey construction of the logistics platform of cold storage warehouses.


